

Gehele woning
7 Bed in Marwood (oc-w32673)
Fotogalerie voor 7 Bed in Marwood (oc-w32673)


Beoordelingen
1010 op 10 –
Uitzonderlijk
Gehele woning
7 slaapkamers6 badkamers
Populaire voorzieningen
- Bubbelbad
- Keuken
- Wasmachine
- Huisdiervriendelijk
- Gratis wifi
- Buitenruimte
Voeg datums toe voor prijzen
Over deze accommodatie
7 Bed in Marwood (oc-w32673)
- This stunning holiday home boasts seven restful bedrooms and bathrooms and sits on a spacious plot on North Devon’s golden coastline, making it ideal for large groups of friends and extended families planning special gatherings. Located close to the village of Braunton and just 3 miles from the shoreline at Saunton Sands, you’ll be spoiled for choice with many beaches to choose including Croyde, Woolacombe and Westward Ho! (all within 15 miles). Braunton itself is a hive of activity, offering a range of independent shops as well as welcoming pubs, restaurants and cafes for those nights you don’t fancy cooking. Set in a National Landscape and close to the sand dunes at Braunton Burrows, keen walkers and nature enthusiasts are spoiled with surrounding scenery and meandering trails. Whilst here, make sure to try your hand at surfing – learn more in the nearby Museum of British Surfing.
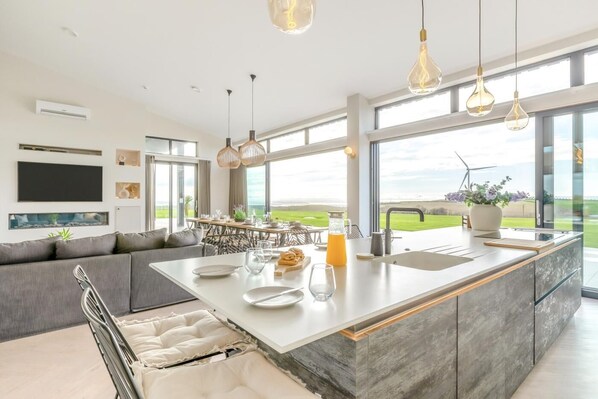
Arrive at this extraordinary home and you can immediately see the quality and luxury that awaits you. The large entrance hall has mirrors and planting, and features a spiral staircase at one end and a utility room and four of the seven bedrooms at the other end. There’s an en-suite super-king-size with a freestanding slipper bath and a separate shower, two king-size en-suites and one double. Your attention will be focused on the large lounge/kitchen/diner, which is superbly presented with a media wall along with underfloor heating. The floor-to-ceiling picture windows allow natural light to flood in, providing fabulous views across open lawn and countryside to the sea beyond. The dining area has a large table and ample seating for everyone, and the lounge offers sumptuous sofas to relax into. The kitchen area is chef-ready and has everything you could possibly need to cater for your stay. Heading upstairs, there’s much more to see, including playroom with a Smart TV, a Nintendo Wii and a PlayStation (plus games, toys and books). Two further bedrooms include an en-suite super-king-size zip-and-link (which can convert to a twin on request) and a family room with a twin zip-and-link and two further single beds. Finally, the principal suite, which is accessed via the glass bridge, comprises a super-king-size bed with a Smart TV, an adjoining dressing room, and a study room with a single bed. A separate and luxurious en-suite bathroom has a freestanding slipper bath, a separate shower and a WC. French doors lead from the suite to a large, decked balcony with magnificent views, sun loungers, and a dining table and chairs incorporating a firepit table (gas).
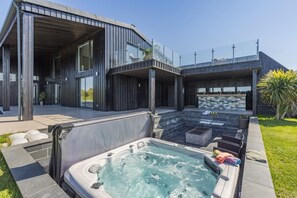
Outside on the ground floor is a large patio area with garden furniture and a large expanse of lawn ideal for ball games. Please note the lawn leads down to a pond which is mainly fenced off, but supervision of small children and pets is required. There is a basketball net, a badminton net, croquet wickets and other garden games. At one end of the patio is a sunken terrace with seating and a private hot tub, Fire pit fuelled by coal, a garden bar with a fridge, a store cupboard, and a BBQ and hot plate – ideal for parties and cocktails. There is also an outside WC, an undercover area for changing and driveway parking for six cars.
House Rules
Additional information and rules
1 dog allowed per booking. Please enquire if you wish to bring more than 1 dog
- 7 bedrooms – Bedroom 1 is a family suite with 1 Super-king (fixed no twin option) and 1 single in the study area. Bedroom 2 is a Super-king (Fixed no twin option). Bedroom 3 is a king-size. Bedroom 4 is a double. Bedroom 5 is a king-size. Bedroom 6 is a super-king zip & link and can be made into twin beds on request. Bedroom 7 is a large family bedroom with a super-king zip & link which can be made into 2 twin beds plus 2 more single beds.
- Bedrooms 2, 3, 4, and 5 are all located on the ground floor, each with its own en-suite, except for one double room which has access to the main ground-floor bathroom, featuring a shower and bathtub.
- Bedrooms 1, 6, and 7 are located on the first floor.
- Bedroom 1 (family suite) includes a master en-suite and access to a private balcony.
- Bedroom 6 is situated at the opposite end of the house and features a shower en-suite.
- Bedroom 7 is adjacent to Bedroom 6 and shares this section of the floor.
- 6 bathrooms – 3 en-suite shower rooms with showers and WCs, 3 en-suite bathrooms with bath, separate showers and WCs, separate WC outside in the party den
- Trio of electric ovens, American-style integrated fridge/freezer, dishwasher, microwave and air fryer
- Nespresso Coffee Machine
- Induction hob
- Walk-in larder
- Utility room with washing machine and tumble dryer
- Playroom separate to main lounge
- Travel cot, highchair, stairgate available and a bottle steriliser is available upon request.
- Smart TVs in lounge, principal suite and playroom
- Large enclosed lawned garden with patio and furnished sunken patio area with BBQ, private hot tub and party bar
- The property will be decorated internally for Christmas.
- Private driveway parking for 6 cars
- Due to fire regulations, guests are not permitted to charge electric vehicles at the property
- Shops, pubs and beach 3 miles
- Note – this site includes 2 other holiday homes with their own access/parking
- Large groups welcomed – the house was built for fun
Additional information and rules
1 dog allowed per booking. Please enquire if you wish to bring more than 1 dog
- 7 bedrooms – Bedroom 1 is a family suite with 1 Super-king (fixed no twin option) and 1 single in the study area. Bedroom 2 is a Super-king (Fixed no twin option). Bedroom 3 is a king-size. Bedroom 4 is a double. Bedroom 5 is a king-size. Bedroom 6 is a super-king zip & link and can be made into twin beds on request. Bedroom 7 is a large family bedroom with a super-king zip & link which can be made into 2 twin beds plus 2 more single beds.
- Bedrooms 2, 3, 4, and 5 are all located on the ground floor, each with its own en-suite, except for one double room which has access to the main ground-floor bathroom, featuring a shower and bathtub.
- Bedrooms 1, 6, and 7 are located on the first floor.
- Bedroom 1 (family suite) includes a master en-suite and access to a private balcony.
- Bedroom 6 is situated at the opposite end of the house and features a shower en-suite.
- Bedroom 7 is adjacent to Bedroom 6 and shares this section of the floor.
- 6 bathrooms – 3 en-suite shower rooms with showers and WCs, 3 en-suite bathrooms with bath, separate showers and WCs, separate WC outside in the party den
- Trio of electric ovens, American-style integrated fridge/freezer, dishwasher, microwave and air fryer
- Nespresso Coffee Machine
- Induction hob
- Walk-in larder
- Utility room with washing machine and tumble dryer
- Playroom separate to main lounge
- Travel cot, highchair, stairgate available and a bottle steriliser is available upon request.
- Smart TVs in lounge, principal suite and playroom
- Large enclosed lawned garden with patio and furnished sunken patio area with BBQ, private hot tub and party bar
- The property will be decorated internally for Christmas.
- Private driveway parking for 6 cars
- Due to fire regulations, guests are not permitted to charge electric vehicles at the property
- Shops, pubs and beach 3 miles
- Note – this site includes 2 other holiday homes with their own access/parking
- Large groups welcomed – the house was built for fun
Host Terms & Conditions
The Travel Chapter Limited, trading as “holidaycottages·co·uk”, acts as agent for the property owner. Therefore, when you make a booking the contract is between you and the owner. Please note our terms and conditions will also apply when you make a booking. These can be found in the footer of our website, holidaycottages·co·uk.
Full travel and key collection instructions will be emailed directly to you upon receipt of full payment.
Accommodatie-voorzieningen
Zwembad/spa
- Bubbelbad
Internet
- Beschikbaar in de cottage: gratie wifi
Parkeren en vervoer
- Parkeerplekken ter plaatse
Keuken
- Afwasmachine
- Kookgerei, borden en bestek
- Magnetron
- Oven
Slaapkamers
- 7 slaapkamers
- Beddengoed inbegrepen
Badkamer
- 6 badkamers
- Handdoeken inbegrepen
Entertainment
- Tv
Buiten
- Barbecue
- Tuin
- Vuurplaats
Wasvoorzieningen
- Wasmachine
Comfort
- Verwarming
Huisdieren
- Huisdiervriendelijk
Toegankelijkheidsvoorzieningen
- Rookvrije accommodatie
Diensten en faciliteiten
- Strijkijzer/strijkplank
Uitgelichte locatiekenmerken
- Aan het water
Dingen om te doen
- Fietsmogelijkheid in de buurt
Veiligheidsvoorzieningen
- Koolmonoxidemelder (de eigenaar heeft aangegeven dat er een koolmonoxidemelder aanwezig is in de accommodatie)
- Rookmelder (de eigenaar heeft aangegeven dat er een rookmelder aanwezig is in de accommodatie)
Algemeen
- Tuin
Vergelijkbare accommodaties

Langstone Cliff
Dawlish
Langstone Cliff
Dawlish
- Zwembad
- Huisdiervriendelijk
- Kinderzwembad
- Gratis wifi
8.8 van 10, Voortreffelijk, 182 beoordelingen
8,8
Voortreffelijk
182 beoordelingen
De prijs is € 147
€ 147
inclusief belastingen en toeslagen
20 okt - 21 okt

Lilac Lodge, 22 Roadford Lake Lodges - hot tub/pet friendly
Lifton
Lilac Lodge, 22 Roadford Lake Lodges - hot tub/pet friendly
Lifton
- Bubbelbad
- Keuken
- Wasmachine
- Huisdiervriendelijk
9.6 van 10, Uitzonderlijk, 17 beoordelingen
9,6
Uitzonderlijk
17 beoordelingen
Beleid
Inchecken
Inchecken vanaf 16.00 uur
Minimale leeftijd om in te checken: 18
Uitchecken
Uitchecken voor 10.00 uur
Speciale incheckinstructies
Je ontvangt een e-mail van de eigenaar met instructies voor het in- en uitchecken
De informatie die de accommodatie verstrekt, is mogelijk vertaald met automatische vertaaltools
Huisdieren
Huisdieren toegestaan
Assistentiedieren zijn welkom en er wordt geen toeslag voor aangerekend
Kinderen en extra bedden
Kinderen zijn van harte welkom.
Evenementen
Geen evenementen toegestaan
Roken
Roken is niet toegestaan
Belangrijke informatie
Algemene info
Deze accommodatie wordt beheerd door een professionele eigenaar die handelt vanuit zijn/haar vakgebied, bedrijf of beroep.
Afhankelijk van het accommodatiebeleid kan voor extra personen een toeslag in rekening worden gebracht.
Bij het inchecken dien je mogelijk een erkend identiteitsbewijs met foto en een creditcard, pinpas of borgsom in contanten te verstrekken voor incidentele kosten.
Speciale verzoeken worden onder voorbehoud van beschikbaarheid bij het inchecken ingewilligd. Hiervoor kunnen extra kosten in rekening worden gebracht. Speciale verzoeken kunnen niet worden gegarandeerd.
Feesten of groepsevenementen ter plaatse zijn ten strengste verboden.
De eigenaar heeft aangegeven dat er een koolmonoxidemelder aanwezig is in de accommodatie.
De eigenaar heeft aangegeven dat er een rookmelder aanwezig is in de accommodatie.
Onze partner, Vrbo, beheert deze accommodatie. Je ontvangt een e-mail van Vrbo met een link naar een Vrbo-account, waarmee je je boeking kunt aanpassen of annuleren.
Als je je boeking annuleert, ben je onderhevig aan het annuleringsbeleid van de eigenaar. In overeenstemming met de EU-regelgeving over consumentenrechten, vallen boekingsservices voor accommodaties niet onder het herroepingsrecht.
Over deze buurt
deze cottage ligt aan het water in Barnstaple. Bij Museum of Barnstaple and North Devon en Queen's Theatre kun je voor een aantal culturele hoogtepunten terecht en een aantal leuke activiteiten vind je bij Haven van Ilfracombe en Survival Laser Games. Marwood Hill Gardens en St Anne's Arts & Community Centre zijn ook zeker het bezoeken waard. Maak van de gelegenheid gebruik om de buitenactiviteiten in de omgeving te ontdekken, zoals fietsen. Bekijk onze reisgids voor Barnstaple
Meer cottages in Barnstaple
Marwood
In de buurt
 Kust van Noord-Devon19 min. rijden - 17.6 km
 Saunton Sands24 min. rijden - 11.6 km
- Basett's Ridge7 min. rijden - 4.5 km
- Marwood Hill Gardens11 min. rijden - 5.8 km
- Queen's Theatre18 min. rijden - 8.3 km
Lokaal vervoer
- Barnstaple Station - 18 min. rijden
Restaurants
- Squires Fish Restaurant10 min. rijden
- Fremington Quay Cafe18 min. rijden
- The Reform Inn10 min. rijden
- Barnstaple Coffee Shop10 min. rijden
- Wild Thyme11 min. rijden
Veelgestelde vragen
Zijn huisdieren welkom bij 7 Bed in Marwood (oc-w32673)?
Ja, bij deze accommodatie zijn huisdieren toegestaan.
Wat kost het om bij 7 Bed in Marwood (oc-w32673) te parkeren?
Je kunt ter plaatse parkeren bij de accommodatie.
Hoe laat kan ik inchecken bij 7 Bed in Marwood (oc-w32673)?
Je kunt vanaf 16.00 uur inchecken.
Tot hoe laat kan ik bij 7 Bed in Marwood (oc-w32673) uitchecken?
Je dient uiterlijk om 10.00 uur uit te checken.
Waar ligt 7 Bed in Marwood (oc-w32673)?
Deze cottage ligt aan het water, op 3,8 km van Basett's Ridge en op 3,9 km van Marwood Hill Gardens. Ook North Devon Karting Centre en Museum of Barnstaple and North Devon liggen binnen 10 km afstand.
Beoordelingen
10