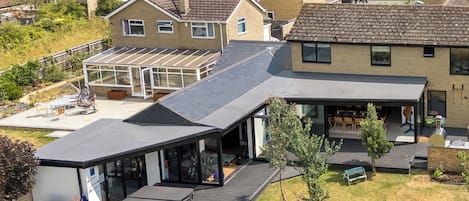
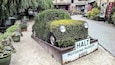
The approach to Brock Cottage sets the scene perfectly for your arrival. Lying within the Foxholes Nature Reserve, this is a place of blissful woodland seclusion. As you emerge from the trees, the long, low building, and its sweeping front lawn with giant sculptures, is revealed before you.

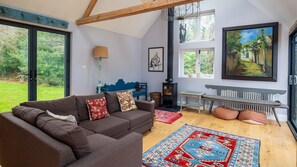
Stepping through the front door, this single storey residence leaps into life with vivid, eye-catching works of art, bright colours and individual furnishings, acquired from the owners' global travels. The building is bathed in natural light thanks to the huge windows and multitude of skylights throughout. The impressive space of the open-plan kitchen/dining/living room is a social, multipurpose hub and features a vibrantly hued kitchen, dining table and welcoming seating area with sofas gathered around a large wood-burning stove. A wall of sliding glass doors opens to the private rear garden and the patio, seamlessly blending indoor/outdoor living. In addition to the six bedrooms there are two mezzanine sleeping areas (offering useful flexibility for families), plus a cosy snug/sitting room, and a large annex, which boasts a vaulted ceiling and wood-burning stove, L shaped sofa, a kitchenette and stairs to one of the mezzanine areas.
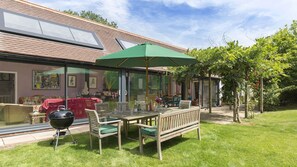
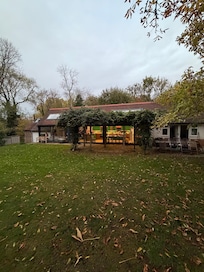
Beyond the sliding doors is a pretty patio area with a wisteria-strewn pergola. Surrounded by the sound of birdsong and the wind in the trees, it's a wonderful spot for alfresco dining on warm summer evenings. This enclosed, beautifully natural garden offers an abundance of space and privacy and plenty of room for kids of all ages to burn off energy. There is a huge front garden with magnificent sculptures and parking for six cars. Stunning woodland walks through the Foxholes Nature Reserve start at the end of the drive.
Ground Floor
Entrance Hall:
The bohemian vibe of Brock Cottage becomes evident from the moment of arrival. Vivid fuchsia pink curtains frame the doorway, and, in every direction, there is something to look at. Unique pieces of art hang on the wall and bookcases are packed with a diverse array of reading material. Two coat stands provide plenty of space for outdoor gear and there are baskets for shoes. A welly rack stands just outside the front door.
Snug/Sitting Room:
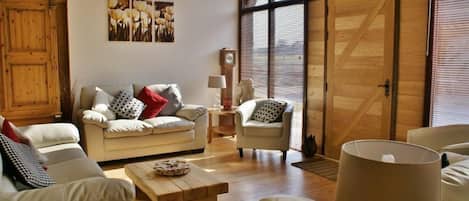
This cosy room features two three-seater sofas on either side of an open fireplace, vibrant purple walls, dramatic wall art and a colourful rug on the floor. The TV is cleverly hidden behind the built-in cupboard on the right of the fireplace. There are double doors out to the patio and garden, and doors (down one step) into the main kitchen/dining/living area. It's a great space for kids and teens to watch a film or simply chill out away from the adults.
Kitchen/Dining/Living Room:
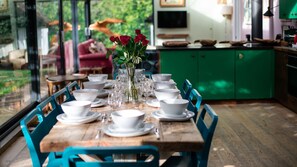
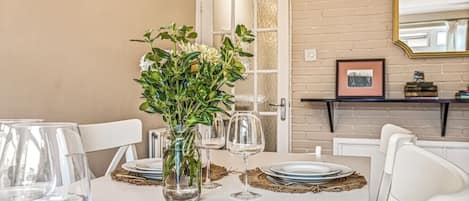
This vast sunny space is a fabulous, open plan sociable hub for the whole cottage. Bespoke metal light fittings hang in the vaulted ceiling, there's a 10-seater dining table and a cute 4-seater table for little ones, plus a breakfast bar with three wooden-backed high stools. Floor to ceiling doors run the length of the room and the roof is studded with skylights. Pale lilac walls in the well-equipped kitchen area clash pleasingly with the bright green cupboards and stunning mosaic tiles, and there is a triple oven, gas hob, American-style fridge-freezer, dishwasher and all the equipment needed for wonderful family meals, inside or out. At the far end of the room, three colourful sofas are gathered around the wood-burning stove, creating a warm and cosy place to relax. There's also a wall-mounted TV.
Utility/Laundry Room:
Three steps lead down into the Utility/Laundry Room. Here you'll find a washer-dryer, vacuum cleaner, mops and brushes and an iron and ironing board.
Annex/Studio:
There is a short flight of stairs with four steps from the main living area down into the light-filled annex. This useful room has a wood-burning stove, fabulous bespoke light fittings, a large L shaped sofa and a kitchenette area with a fridge, oven, and induction hob. There is also a six-seater dining table and chairs. The front wall is made up of sliding glass doors which lead out to the front garden, there are also double doors out to the rear. A flight of steep handmade stairs lead up to a mezzanine area with a double loft bed. Please note that this room has a very restricted headroom and is a small space.
Bathroom:
Decorated in vibrant shades of deep orange and red, this bathroom features a full-size bath with a shower over, WC and a handbasin tucked into an alcove. There's a full-length mirror and natural light from the roof Veluxe.
Bedroom One:
Hidden away at the end of the bookshelf-lined hall this characterful master bedroom is spacious and airy. French doors open to the front garden and roof skylights fill the room with light. A super-king bed sits in front of a striking wall mural, hand-painted by the owner Rowan as an homage to her family home in Southern India. Wooden bedside tables are topped with reading lamps, there's a full-length wall mirror and plenty of storage with a vintage wooden wardrobe and a chest of drawers.
Ensuite:
The ensuite bathroom can be found down four steps at the end of the room and features a bath with a rainfall shower over and a hand-held shower and twin handmade, ceramic hand basins.
Bedroom Two:
This pretty room is filled with light with windows on three sides, white walls, and a bright rug. The super king-size bed (can be configured as a twin on request) features a hand-painted room screen as a headboard and the Moroccan-inspired design can be seen throughout with intricate lanterns and a delicately tiled wardrobe. A claw foot bath takes pride of place against one wall plus this room also has direct access to a Jack and Jill toilet (also accessible from the hallway).
Bedroom Three:
Perfect for a small family or people happy to share, this L-shaped room features a king-size bed and a single bed offset for privacy. Pale pink built-in cupboards provide plenty of storage and there's a free-standing full-length mirror.
Bedroom Four:
With primrose yellow walls, an intricate metal lantern and double doors to the garden, this lovely king-size room is filled with sunshine. There are nightstands with reading lamps on either side of the bed and built-in cupboards provide storage.
Bedroom Five:
This pleasing room is perfect for younger guests with full-size bunk beds. (We would not recommend adults occupy the top bunk.) The walls are pale blue, there are plenty of children's games and toys and lots of floor space for playing. Double doors lead out to the garden.
Bedroom Six:
Featuring a single bed, jungle-inspired wallpaper covered storage cupboards and alphabet panels, this is a fabulous bedroom for children. Steep stairs lead to a mezzanine area with a single mattress (very low headroom). This is a perfect hideaway for younger guests.
Family Bathroom:
Sitting between bedrooms three and five this bright bathroom features a bath with a shower over, WC, hand basin and large wall mirror, all set against a backdrop of fabulous turquoise and green tiles. Animal painted steps are provided to help little guests.
Outside
Surrounded by an acre of softly landscaped, beautifully natural garden and mature trees, Brock Cottage has an expansive front lawn, dotted with impressive sculptures, a sweeping gravel driveway and a private, enclosed garden to the rear. There's a trampoline and a swing and plenty of places for epic games of hide and seek. The wisteria-clad pergola stands above a large, paved entertaining area and gives dappled shade on sunny days, there is an outdoor dining table and a charcoal barbecue for preparing alfresco feasts.