Summary:
Welcome to Kindred Estate! A beautifully restored Craftsman home where historic character and modern comfort span three fully equipped levels. Big enough for the whole group, with the kind of charm that feels like home and a backyard that pulls you outside the moment you arrive.
🚶 Walk into the heart of Old Colorado City and its historic charm
🔥 Cedar sauna, fire pit, and a backyard built for unforgettable nights
🎯 Two full kitchens, dedicated workspaces, and room for everyone
The Space:
Spread across three fully equipped levels of a beautifully restored Craftsman home, Kindred Estate is the kind of place that feels right the moment you walk through the door. Historic character, thoughtful modern design, and a layout that flows from the main level all the way down to a fully independent lower level with its own kitchen and living space, built for groups who want to gather, relax, and make themselves at home.
🛋️ LIVING ROOM
The main level living room sets the tone for the entire home. High ceilings, rich hardwood floors, and an oversized fabric sectional anchor a space designed for large groups to gather without feeling crowded. A wall-mounted Smart TV and a classic upright piano near the entrance add warmth and character to the open-concept layout, which flows seamlessly into the dining area and kitchen beyond, keeping the whole group naturally connected.
The lower level continues that same open, connected feel. A dark fabric sofa and Smart TV anchor the living space, with a bold navy board and batten accent wall giving the room a distinct personality. A dedicated workspace sits alongside, and the layout flows directly into the lower level kitchen, with staircases connecting back up through all three levels, making the entire home feel like one cohesive space.
🍳 TWO FULL KITCHENS
Both levels come with a fully stocked kitchen, giving large groups the flexibility to cook and gather independently or together.
The main level kitchen is where serious cooking meets effortless entertaining. A professional-grade gas range sits beneath a custom wood-paneled range hood, framed by white shaker cabinetry and marble-look countertops that give the space a warm, elevated feel. Stainless steel appliances, a kitchen island with bar seating, and open sightlines to the dining table make it easy to host the whole group without missing a beat.
The lower level kitchen has its own distinct personality. Bold patterned tile backsplash, white shaker cabinetry, open shelving, and professional-grade appliances make it a fully capable space in its own right. A navy bistro table with bar stools and warm pendant lighting give it a relaxed, welcoming feel, perfect for a second group that wants their own space to cook, eat, and gather.
A complimentary coffee station with pods and a complimentary spice rack are stocked and ready on arrival.
🛏️ BEDROOMS & SLEEPING ARRANGEMENTS
Master Bedroom (Main Level): King bed, dedicated workspace, full walk-in closet, en-suite bathroom with soaking tub, and Smart TV
Bedroom 2 (Upper Level): Two queen beds, clothing storage and Smart TV
Bedroom 3 (Upper Level): Full bed and clothing storage
Bedroom 4 (Lower Level): King bed
Bedroom 5 (Lower Level): Queen bed and clothing storage
Loft (Upper Level) : Twin bed
Living Room (Lower Level): Queen pull-out sofa bed for additional sleeping
🛁 BATHROOMS
Master En-Suite (Main Level): A true spa retreat featuring a freestanding soaking tub with a wood caddy and matte black fixtures, a separate glass-enclosed walk-in shower with rainfall showerhead, subway tile, geometric patterned tile flooring, and dual vanities with matte black hardware. The kind of bathroom that makes you want to linger.
Full Bathroom 2 (Lower Level): Well-appointed with matte black fixtures, subway tile, and a walk-in shower.
Full Bathroom 3 (Lower Level): Features matte black fixtures, dark hex tile floors, and a walk-in shower.
Shared Full Bathroom (Upper Level): A bright, well-appointed bath with a double mint green vanity, chrome fixtures, white countertop, dual round mirrors, and a walk-in shower.
Half Bath (Main Level): A thoughtfully styled powder room with a floating white vanity, brushed gold fixtures, and teal accent walls.
All bathrooms are stocked with plush towels and essential toiletries.
👶 KID-FRIENDLY
Traveling with little ones? A pack-n-play and high chair are available to make the trip easier on everyone. Outside, the expansive backyard with giant lawn games and open gravel space gives kids plenty of room to play and explore.
💻 DEDICATED WORKSPACES
Two dedicated workspaces are available for guests who need to stay productive. The master bedroom on the main level includes a desk and chair setup tucked within the room. The lower level living space features a second workspace with a desk positioned against the navy board and batten accent wall, a stylish and functional spot to handle emails or remote work without stepping away from the group.
🧺 LAUNDRY
Two full sets of washers and dryers are available, one on the main level and one on the lower level. The lower level laundry room features a full-size washer and dryer set on dark hexagon tile floors, with white cabinetry, a wood-plank countertop, open wood shelving, a Smart TV, and an iron and ironing board, making extended stays and longer trips easy and convenient.
🌿 OUTDOOR SPACE
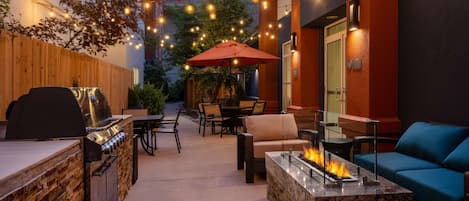
The outdoor spaces here are a destination of their own. A covered back deck with a wood-plank ceiling and open-air seating extends directly off the main level kitchen, with an outdoor dining area for group meals. A dedicated fire pit area features slatted wood lounge chairs set on a gravel patio, enclosed by warm wood fencing and lush landscaping, made for long evenings under the Colorado stars. The outdoor cedar sauna sits just off the deck, offering a private wellness retreat that turns any stay into a full reset. A BBQ grill rounds out the cooking options, and the backyard game collection, cornhole, giant outdoor Tetris, giant Yahtzee, and oversized dice, gives everyone a reason to stay outside long after the sun goes down.
🅿️ PARKING
Parking is available behind the property. Street parking is also available.
🚫 NO PETS
Please note that pets are not permitted at this property. This is a strict no-pet policy maintained to ensure a clean and comfortable environment for all guests.
Guest Access:
🏡 Property Access: You'll have full access to the entire Kindred Estate across all three levels. This includes all five bedrooms, the upper level loft, 4.5 bathrooms, two full kitchens, both living areas, both laundry rooms, and all outdoor spaces including the covered deck, fire pit area, cedar sauna, and backyard game zone. This is a fully private estate with no shared spaces.
🔑 Check-In: Your unique entry code will appear in your digital guidebook on the morning of your arrival.
📱 Digital Guest Guidebook: Includes your unique door lock code, check-in and check-out times, how-to guides for house amenities, and local recommendations.
The Neighborhood:
🌳 Kindred Estate sits in one of Colorado Springs' historic neighborhoods, steps from the shops, galleries, and restaurants of Old Colorado City, on tree-lined, walkable blocks.
🗺️ Monument Valley Park is a short stroll away, with walking trails and greenery. Garden of the Gods is a short drive for red rock formations and hiking.
Getting Around:
🚗 By Car: Recommended for the easiest access to attractions. Garden of the Gods, Pikes Peak, The Broadmoor, and downtown Colorado Springs are all easily reachable.
🚶 On Foot: Highly walkable — Old Colorado City's shops and restaurants and Monument Valley Park are all within reach on foot.
🚕 Rideshare: Uber and Lyft are readily available in Colorado Springs.
Other Things to Note:
🔔 24/7 Guest Support: We're always just a message or call away.
✨ In-House Team: Our dedicated cleaning and maintenance crews ensure 5-star quality control.
☕ Starter Amenities: Arrive stress-free! We provide a starter kit including K-cups, paper towels, and toilet paper, plus hotel-quality shampoo, body wash, and plush white towels.
📜 Rental Agreement: Please note that a signed Rental Agreement is required to confirm your stay. Details and the link can be found in your digital guidebook, which is sent after booking.
🧼 Allergen-Friendly Focus: To provide a comfortable stay for those with sensitivities, we maintain a strict no-pet policy. This ensures the home remains a clean sanctuary and an exceptionally comfortable environment for every guest.
💵 Additional Fees
Damage Protection: A damage protection option is required for all reservations and is processed through our third-party system prior to arrival. Before check-in, you'll choose one of two options:
Damage Waiver: A non-refundable fee from $25–$40/night (max $200), covering accidental damage beyond normal wear and tear, up to $500. Most guests pick this, and nothing is held on your card.
Security Deposit: A fully refundable hold from $350–$1,000. This is a pre-authorized hold (not a charge) that is released following a damage-free inspection after checkout, typically within 7 business days.
Amounts depend on the home and length of stay. This is handled separately from your reservation payment.
Optional services like early check-in, late check-out, and extra guests can be arranged on request, subject to availability. These cover the cost of reworking the cleaning schedule or bringing in a second cleaner. Please message us ahead of time for pricing and availability.
⏰ Check-Out Policy: To respect our cleaning team's schedule and ensure the home is perfect for the next guest, unauthorized late check-outs are subject to a fee of $20 per 30 minutes. We appreciate your understanding!
🌿 Lawn Care: To keep the property looking its best, our grounds crew visits on Mondays and Tuesdays during daytime hours. Got a question? Feel free to reach out, we're always here to help.