

Gehele woning
Timberline Hideout! Secluded Mtn Escape w Hot Tub
Fotogalerie voor Timberline Hideout! Secluded Mtn Escape w Hot Tub
Gehele woning
130 m²
Populaire voorzieningen
- Bubbelbad
- Keuken
- Wasmachine
- Droger
- Airconditioning
- Buitenruimte
Voeg datums toe voor prijzen
Over deze accommodatie
Timberline Hideout! Secluded Mtn Escape w Hot Tub
- Summary:
Welcome to Timberline Hideout! Vaulted ceilings, tall windows, and warm wood details set the tone in this pine-wrapped Woodland Park home, built for mid-term stays of 30 nights or more and the kind of comfort that makes a month feel like home.
♨️ Secluded hot tub among towering pines, plus a fire table deck with ridgeline views
🔥 Three river rock fireplaces, two living rooms, and a pool table for game nights
🛏️ Four bedrooms, three full baths, and a laundry room for longer stays
The Space:
Tucked among the pines in a quiet Woodland Park neighborhood, this beautifully finished mountain home was made for staying a while. Vaulted ceilings, warm wood details, and river rock fireplaces set a relaxed, welcoming tone, while generous living spaces on both levels give everyone room to spread out. Available for mid-term stays of 30 nights or more, it's an ideal home base for relocations, work assignments, or a longer season in the mountains.
🛋️ LIVING ROOMS
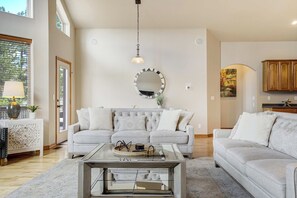
The main level living room is the heart of the home. Soaring vaulted ceilings and a wall of tall windows fill the space with natural light, and a floor-to-ceiling river rock gas fireplace anchors the room. Plush upholstered sofas and a pair of navy leather accent chairs gather around a glass coffee table on warm hardwood floors, and a door opens directly onto the deck.
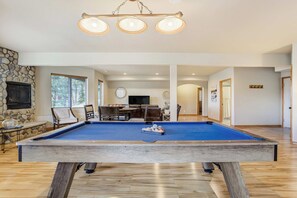
Downstairs, a second living room offers a more laid-back hangout. Deep leather reclining sofas face the TV beside a corner river rock gas fireplace, and a pool table sits under warm pendant lighting with a high-top table for four nearby, ready for cards, puzzles, or a casual game night. Light wood floors and arched doorways carry the home's warm, welcoming feel throughout.
🍳 KITCHEN
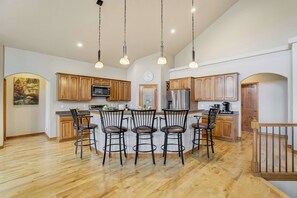
The fully stocked, open-concept kitchen flows right into the living and dining areas, with warm wood cabinetry and stainless steel appliances, including a French door refrigerator. An island bar with seating for four sits beneath pendant lights, and an etched glass pantry door adds a charming touch. A complimentary coffee station with pods and spice rack makes settling in for a longer stay easy.
🍽️ DINING
Just off the kitchen, a farmhouse trestle table seats six with a long bench on one side and cross-back chairs on the other. A wrought iron chandelier hangs overhead, and a nearby window lets in soft daylight, making it an inviting spot for family dinners, morning coffee, or working through a puzzle.
🛏️ BEDROOMS
Bedroom 1 (Main Level Primary): King bed with a two-sided river rock gas fireplace, a cozy reading nook, a walk-in closet with built-in drawers and shelving, and an en-suite bathroom
Bedroom 2 (Lower Level): Two full beds with rustic wood frames and bedside reading lights, plus a roomy dresser
Bedroom 3 (Main Level): King bed with a light wood frame, soft neutral tones, and a closet for unpacking on longer stays
Bedroom 4 (Lower Level): King bed with footboard storage drawers, a nightstand with a lamp, and a pair of plush accent chairs
🛁 BATHROOMS
Primary En-Suite Full Bathroom (Main Level): Relaxing jetted soaking tub beside the two-sided fireplace, double vanity, tiled walk-in shower behind glass, and direct access to the back patio and hot tub
Main Level Full Bathroom: Glass-enclosed walk-in shower with a mosaic tile accent and a wood vanity
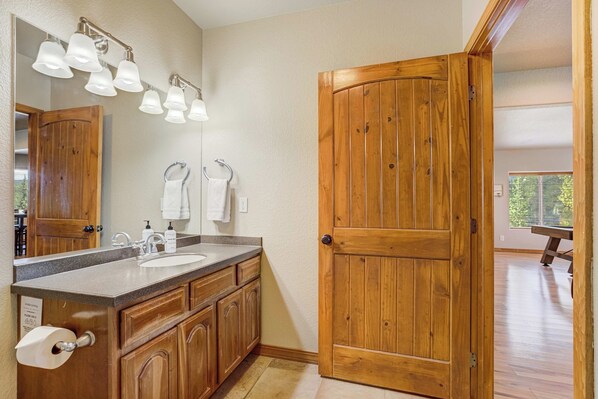
Lower Level Full Bathroom: Relaxing tub and shower combination with a tiled surround, a wood vanity with arched-panel cabinets and a wide mirror, and a tile floor, just off the lower level living room
All three bathrooms are stocked with plush towels and essential toiletries.
👶 KID-FRIENDLY
A pack-n-play and high chair are available for little ones. The downstairs living room gives kids a space of their own to play or watch a movie while the grown-ups relax upstairs, and with two full levels, there's plenty of room for the whole family to settle in.
🧺 LAUNDRY
A dedicated laundry room with a washer and dryer, utility sink, folding counter, and plenty of cabinet storage, ideal for longer stays.
🌲 OUTDOOR SPACE
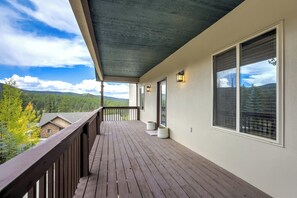
The deck off the living room spans along the main level with sweeping views of forested ridgelines and features a fire table with cushioned seating for cool mountain evenings. A separate covered deck off the dining room gives you a shady spot outside for a breath of fresh air. Out back, a stamped patio sits among towering ponderosa pines, with a gas grill and a hot tub just steps from the primary bathroom. Please note that smoking is not permitted anywhere on the property, including the deck and patio.
🅿️ PARKING
Guests can park in the garage, on the driveway, or on the street. Please note the driveway is steep, and a vehicle with all-wheel or four-wheel drive is recommended in winter.
Guest Access:
🏡 Property Access: You'll have full private access to the entire home across both levels, including all four bedrooms, all three bathrooms, the main living room, the lower level living room, the fully stocked kitchen and dining area, and the laundry room, plus the decks and the back patio with the hot tub. Feel free to make yourself at home and enjoy everything the space has to offer. If you have any questions or need anything during your stay, just let us know, we're happy to help!
🔑 Check-In: Your unique entry code will appear in your digital guidebook on the morning of your arrival.
📱 Digital Guest Guidebook: Includes your unique door lock code, check-in and check-out times, how-to guides for house amenities, and local recommendations.
The Neighborhood:
⛳ This property sits in the Shining Mountain golf course neighborhood on the north side of Woodland Park, along quiet, pine-lined streets. At roughly 8,500 feet, the "City Above the Clouds" brings cool summer nights, crisp mornings, and frequent visits from deer and elk. It's an easy place to settle in for a longer stay.
🛒 Everyday errands are close. City Market, Safeway, Natural Grocers, and Walmart are all within about 10 minutes, with pharmacies at several of them, and Mountain Naturals is just a few minutes away for local goods. Woodland Fitness Center, open 24 hours, is less than half a mile away.
🏥 UCHealth Pikes Peak Regional Hospital is about 10 minutes south on Highway 24, and the full medical network of Colorado Springs is roughly 35 minutes down the pass.
🍽️ Downtown Woodland Park is a five-minute drive away. Tava House serves a chef-driven menu with mountain views, Ute Lodge Bar and Grill offers hearty favorites on the patio, and BierWerks pours German-style beers on a rooftop facing Pikes Peak. Cafe Leo and Java Haus are local favorites for coffee, and the Woodland Park Public Library offers quiet workspace with mountain views.
🌲 Pike National Forest surrounds town, with Red Rocks Trailhead and Lovell Gulch each about 10 minutes away for after-work hikes. Manitou Lake and Rampart Reservoir are close by for fishing and paddling. Weekends put the Pikes Peak Highway, Mueller State Park, and Garden of the Gods all within about 30 minutes.
Getting Around:
🚗 By Car: A car is essential for this property. Downtown Woodland Park is about five minutes away, downtown Colorado Springs about 35, Colorado Springs Airport about 50, and Denver International around two hours. Snow can arrive in fall and linger into spring, and the driveway is steep, so all-wheel or four-wheel drive is strongly recommended in winter.
🚶 On Foot: The low-traffic streets of the golf course neighborhood are ideal for morning walks and evening strolls under the pines. The gym is a short walk away, while groceries and restaurants are a quick drive.
🚴 By Bike: The surrounding national forest offers excellent mountain biking, with Lovell Gulch and nearby trails close by. Expect rolling, hilly terrain and thinner air.
🚌 Public Transit: Public transit is very limited in Woodland Park, with no regular service suited to daily commuting. Plan on driving to get around.
🚖 Rideshare: Rideshare services operate in the area, but availability can be limited early in the morning and late in the evening. Schedule rides in advance, especially for airport trips.
Accommodatie-voorzieningen
Zwembad/spa
- Bubbelbad
Internet
- Beschikbaar in de woning: wifi
Parkeren en vervoer
- Tot de parkeeropties ter plaatse behoort een garage
Keuken
- Afwasmachine
- Koelkast
- Koffiezetapparaat/waterkoker
- Kookgerei, borden en bestek
- Kookplaat
- Magnetron
- Oven
Eetopties
- Eettafel
Slaapkamers
- 4 slaapkamers
- Beddengoed inbegrepen
Badkamer
- Douche
- Haardroger
- Handdoeken inbegrepen
- Shampoo
Woonruimtes
- Eettafel
- Open haard
Entertainment
- Tv
Buiten
- Balkon
- Barbecue
- Tuin
Wasvoorzieningen
- Wasmachine
Werkplekken
- Kantoor
Comfort
- Airconditioning
- Verwarming
Huisdieren
- Geen huisdieren toegestaan
Toegankelijkheidsvoorzieningen
- Rookvrije accommodatie
Diensten en faciliteiten
- Strijkijzer/strijkplank
Uitgelichte locatiekenmerken
- In de bergen
Dingen om te doen
- Biljart/pooltafel
- Bergbeklimmen in de buurt
Veiligheidsvoorzieningen
- Koolmonoxidemelder (de eigenaar heeft aangegeven dat er een koolmonoxidemelder aanwezig is in de accommodatie)
- Rookmelder (de eigenaar heeft aangegeven dat er een rookmelder aanwezig is in de accommodatie)
- EHBO-doos
- Brandblusser
Algemeen
- Tuin
- Unitgrootte: 130 vierkante meter
Beleid
Inchecken
Inchecken vanaf 16.00 uur
Minimale leeftijd om in te checken: 18
Uitchecken
Uitchecken voor 10.00 uur
Speciale incheckinstructies
Je ontvangt een e-mail van de eigenaar met instructies voor het in- en uitchecken
De informatie die de accommodatie verstrekt, is mogelijk vertaald met automatische vertaaltools
Huisdieren
Geen huisdieren toegestaan
Kinderen en extra bedden
Kinderen zijn van harte welkom.
Evenementen
Geen evenementen toegestaan
Roken
Roken is niet toegestaan
Belangrijke informatie
Algemene info
Deze accommodatie wordt beheerd door een professionele eigenaar die handelt vanuit zijn/haar vakgebied, bedrijf of beroep.
Afhankelijk van het accommodatiebeleid kan voor extra personen een toeslag in rekening worden gebracht.
Bij het inchecken dien je mogelijk een erkend identiteitsbewijs met foto en een creditcard, pinpas of borgsom in contanten te verstrekken voor incidentele kosten.
Speciale verzoeken worden onder voorbehoud van beschikbaarheid bij het inchecken ingewilligd. Hiervoor kunnen extra kosten in rekening worden gebracht. Speciale verzoeken kunnen niet worden gegarandeerd.
Feesten of groepsevenementen ter plaatse zijn ten strengste verboden.
De eigenaar heeft aangegeven dat er een koolmonoxidemelder aanwezig is in de accommodatie.
De eigenaar heeft aangegeven dat er een rookmelder aanwezig is in de accommodatie.
De accommodatie beschikt over de volgende veiligheidsvoorzieningen: een brandblusser en een EHBO-doos
Deze accommodatie heeft buitenruimtes, zoals balkons, patio's en terrassen, die mogelijk niet geschikt zijn voor kinderen. We raden aan om in geval van twijfel vóór aankomst de accommodatie te contacteren en te vragen of ze een geschikte kamer voor je hebben.
Onze partner, Vrbo, beheert deze accommodatie. Je ontvangt een e-mail van Vrbo met een link naar een Vrbo-account, waarmee je je boeking kunt aanpassen of annuleren.
Als je je boeking annuleert, ben je onderhevig aan het annuleringsbeleid van de eigenaar. In overeenstemming met de EU-regelgeving over consumentenrechten, vallen boekingsservices voor accommodaties niet onder het herroepingsrecht.
Over deze buurt
dit vakantiehuis is in de bergen in Woodland Park te vinden. Heb je zin in een actieve uitstap? Neem dan een kijkje bij Shining Mountain Golf Club en North Slope Recreation Area. Wie liever in alle rust van het natuurschoon in de omgeving geniet, is bij Mueller State Park en Florissant Fossil Beds National Monument aan het juiste adres. North Pole Colorado en Colorado Wolf and Wildlife Center zijn ook zeker het bezoeken waard. Maak van de gelegenheid gebruik om de buitenactiviteiten in de omgeving te ontdekken, zoals bergklimmen. Bekijk onze reisgids voor Woodland Park
Meer vakantiehuizen in Colorado Springs
Woodland Park, CO
In de buurt
 Mueller State Park16 min. rijden - 20.0 km
 North Slope Recreation Area18 min. rijden - 14.6 km
- Shining Mountain Golf Club2 min. rijden - 2.2 km
- Rocky Mountain Dinosaur Resource Center5 min. rijden - 4.8 km
- North Pole Colorado18 min. rijden - 20.1 km
Lokaal vervoer
- Nationale luchthaven Colorado Springs (COS) - 53 min. rijden
Restaurants
- McDonald's7 min. rijden
- Sonic Drive-In6 min. rijden
- Starbucks9 min. rijden
- Wendy's5 min. rijden
- Taco Bell5 min. rijden
Veelgestelde vragen
Zijn huisdieren welkom bij Timberline Hideout! Secluded Mtn Escape w Hot Tub?
Nee, huisdieren zijn bij deze accommodatie niet toegestaan.
Wat kost het om bij Timberline Hideout! Secluded Mtn Escape w Hot Tub te parkeren?
Je kunt ter plaatse parkeren bij de accommodatie.
Hoe laat kan ik inchecken bij Timberline Hideout! Secluded Mtn Escape w Hot Tub?
Je kunt vanaf 16.00 uur inchecken.
Tot hoe laat kan ik bij Timberline Hideout! Secluded Mtn Escape w Hot Tub uitchecken?
Je dient uiterlijk om 10.00 uur uit te checken.
Waar ligt Timberline Hideout! Secluded Mtn Escape w Hot Tub?
Dit vakantiehuis dit vakantiehuis ligt in de bergen, op 2,3 km van Shining Mountain Golf Club en op 4,2 km van Rocky Mountain Dinosaur Resource Center. Ook UCHealth Pikes Peak Regional Hospital en North Slope Recreation Area liggen binnen 15 km afstand.