Gehele woning
11 Sea Hawk Lane - Oceanfront Oasis: Stylish Coastal Living & Endless Views
Fotogalerie voor 11 Sea Hawk Lane - Oceanfront Oasis: Stylish Coastal Living & Endless Views


Beoordelingen
9,89,8 op 10 –
Uitzonderlijk
Gehele woning
Populaire voorzieningen
- Uitzicht op zee
- Zwembad
- Keuken
- Wasmachine
- Droger
- Gratis wifi
Voeg datums toe voor prijzen
Over deze accommodatie
11 Sea Hawk Lane - Oceanfront Oasis: Stylish Coastal Living & Endless Views

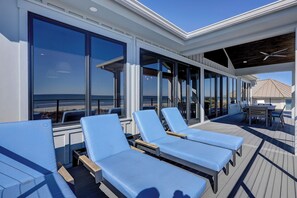
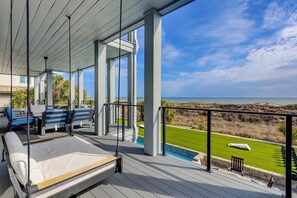
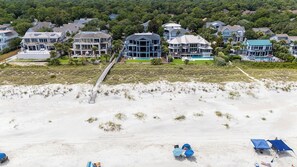
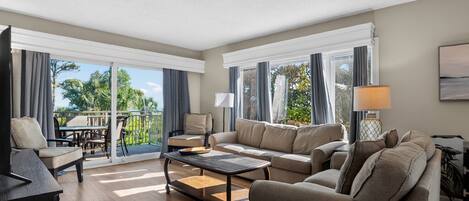
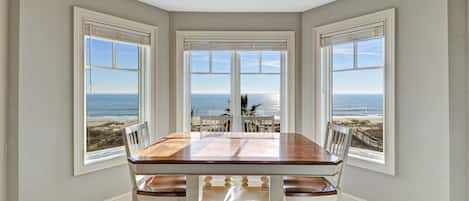
- Wake up to breathtaking ocean views and beach breezes at this beautifully updated, oceanfront retreat tucked into one of Hilton Head’s most coveted locations. With bright, coastal-inspired interiors, walls of windows overlooking the Atlantic, and easy access to sandy shores, 11 Sea Hawk Lane offers the perfect blend of comfort and serenity for your next beach escape.
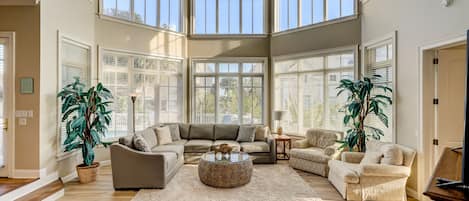
Whether you’re sipping morning coffee on the balcony, watching the tide roll in from the living room, or strolling the shoreline at sunset, this inviting home is a true beach lover’s dream. Spacious living areas, thoughtful upgrades throughout, and just steps to the water make it ideal for families, couples, or friends seeking a memorable seaside getaway.
Town of HHI STR Permit #76512
PROXIMITY TO THE BEACH
• Oceanfront
• Private Beach Walk
HIGHLIGHTS

• Private *Heated Pool (28 ft x 14 ft). *This pool & spa have a gas heater, which can be heated for an additional fee. The pool will cost $775 - $1275 per week depending on the season. If you want to heat the spa only, the weekly cost is $225.
• Gas Grill
• Outdoor Shower
• 8 TVs
• Elevator (please notify when booking if elevator use is needed)
• Experience Local Favorites - The Vacation Company has partnered with SERG Take Out Kitchen to make your stay even more convenient! Guests receive a special credit to enjoy delicious, restaurant-quality meals delivered straight to their vacation rental—so you can spend less time cooking and more time relaxing on Hilton Head Island.
PROPERTY CONFIGURATION
• 6 Bedrooms
• 6 Full Bathrooms and 2 Half Bathrooms
• Sleeps 18
• Garage access- parking for a maximum of 6 vehicles. All vehicle parking must be located on improved surfaces, like driveways, and cannot be on grassed or landscaped areas
• 4,614 Square Feet
• Washer/ Dryer
• 2 Refrigerators
• Beverage Fridge
• Fully Equipped Kitchen
BEDDING BREAKDOWN
• Bedroom 1 - 1 King - 1st Floor
• Bedroom 2 - 2 Queens - 1st Floor
• Bedroom 3 - 1 King - 1st Floor
• Bedroom 4 - 1 King -1st Floor