

Gehele woning
Finest Retreats | Westwell Hall
Fotogalerie voor Finest Retreats | Westwell Hall
Gehele woning
400 m²
Populaire voorzieningen
- Keuken
- Wasmachine
- Huisdiervriendelijk
- Gratis wifi
- Buitenruimte
- Parkeerplaatsen beschikbaar
Voeg datums toe voor prijzen
Over deze accommodatie
Finest Retreats | Westwell Hall
- Westwell Hall is a large Victorian holiday cottage in North Devon sleeping 29 people in 14 bedrooms. Perfect for large groups looking for a coastal escape, Westwell Hall is large, luxurious and spacious, spread over four floors with a hot tub and sea views across Ilfracombe.
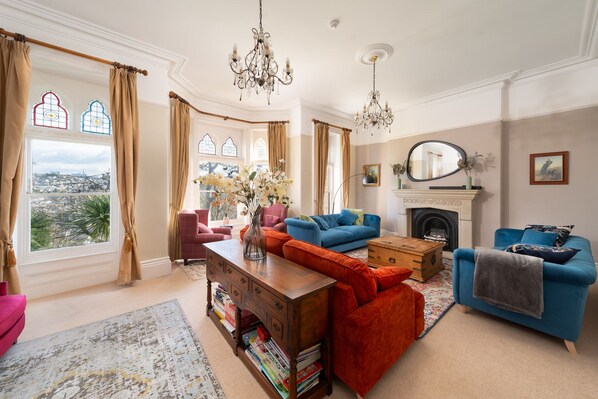
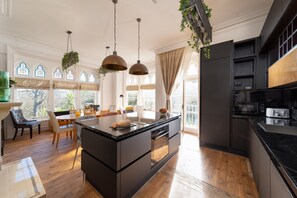
The main entrance of Westwell Hall opens into the grand hallway on the ground floor home to the snug, the lounge, the kitchen, the dining room and bar and access to the lower ground floor and first floor via the two staircases. There are two reception rooms with ample seating to relax and unwind as the light floods through the large bay windows. There is a sound bar in the lounge so you can soundtrack your holiday. Further down the hall is the kitchen with ample appliances to cook meals for the whole group. The kitchen on the ground floor has a dishwasher, an induction hob and oven, a kettle and toaster, a microwave, a coffee machine, a fridge/freezer and plenty of cupboard space. There is a wooden table in the window seating six and a sofa for your comfort. There is a side door from the kitchen which can connect you to the dining room with enough seating for the whole group to sit around the table.
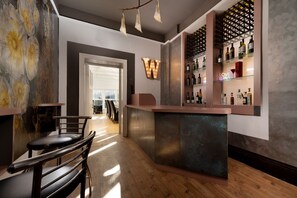
Also on the ground floor is the bar, stocked with a large W with light and neon lighting in the shelf to set the tone of the night. There is a fridge and dishwasher along with glassware so you won’t need to keep running back to the kitchen.
There are three sets of stairs at Westwell Hall, the main staircase in the hallway grants you access to the first floor where there are five bedrooms all with en-suite facilities and sea views. The stairs just before the main staircase guide you down to the lower ground floor with a further four bedrooms, and two bathrooms as well as a kitchen and games room. There is access to the garden via the bedroom and back access through the kitchen. The third staircase located in the stairwell next to the bar connects the ground floor, first floor and second floor which has the final 5 bedrooms.
The top floor of Westwell Hall has four double bedrooms and one family bedroom with a double bed and two single bed. Each of the rooms through the second and third floors have en-suite facilities and sea views. The first floor has four double bedrooms and a single bedroom.
Outside Westwell Hall there is a decking area with a BBQ and seating area to enjoy alfresco dining as well as a garden to the front of the house and a hot tub on the gravel. There is parking for up to 8 cars. Westwell Hall is perfectly located to walk into the centre of Ilfracombe to enjoy the pubs, cafes and restaurants that line the harbour and beachfront or drive around the coast and explore popular seaside villages such as Croyde and Woolacombe.
Accommodation details
Ground Floor
Entrance: Access to snug, lounge, kitchen, first floor and basement,
Snug/study: 4 chairs and a desk
Living Room: 4 Chairs, 3 sofas, drawers with books/ games, sea views, sound bar, TV.
Kitchen: Induction hob, oven, dishwasher, fridge, freezer, coffee machine, microwave, toaster, island with 3 stools, table and chairs for 6-8, wicker sofa, pantry cupboard. Washing machine, sliding hidden bin. Decorative fireplace, side access to dining room conservatory.
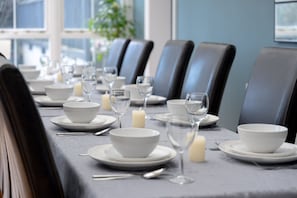
Dining Room: 2 long tables seating for 30
Bar: Cocktail and wine glasses with a separate fridge to keep drinks cold and a dishwasher to clean them.
Cloakrooms x 2 Both with toilet and wash basin
Two sets of stairs lead to the first floor
FIRST FLOOR
Bedroom 5 : Double bed, decorative fireplace, built in wardrobe, large mirror, en-suite shower room. garden/woodland views.
Bedroom 4: Double bed, bedside tables, drawers, built in wardrobe, small chaise lounge sofa, en-suite bathtub with a shower attachment. Sea views.
Bedroom 3: Double bed, bedside tables, purple sofa in the window, sea views, wardrobe, en-suite shower room.
Bedroom 2: Grand 4 post bed, wardrobe, bedside tables, chaise lounge. En-suite bath with shower attachment.
Bedroom 1: Single bedroom, en-suite shower.
One set of stairs lead to the top floor
SECOND FLOOR
Bedroom 11: Double bed, built in wardrobe, drawers, TV, Garden View, En-suite shower.
Bedroom 10: Double bed, bedside shelves, vanity unit/mirror, wall mounted tv. Built in wardrobe decorative fireplace, window bench, en-suite with walk in shower
Bedroom 9: Double bed, bedside tables, triple aspect windows with seating, drawers, built in wardrobe, en-suite shower room. TV
Bedroom 8: Double bed, bedside tables, built-in wardrobe, decorative fireplace, window seating, TV, en-suite with bath and shower attachment.
Bedroom 7 & 6: Family room with double bed, 2x single beds, bedside tables, 2x en-suite shower rooms, TV, built in wardrobe.
One set of stairs in the main entrance opposite the snug leads down to the lower ground floor
LOWER GROUND FLOOR
Kitchen: Gas hob and oven, microwave, kettle, toaster, fridge, freezer, dishwasher,
Games room: sofas and chairs, a 3 combo pool table, table tennis table and air hockey table.
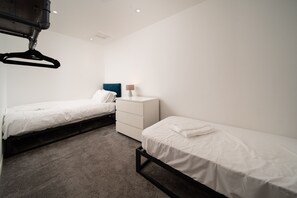
Bedroom 15: 2x single beds
Bedroom 14: Double bedroom with zip link bed so can be twin
Bedroom 13: Double bedroom with zip link bed so can be twin
Bedroom 12: Double bedroom
Family bathroom: bathtub with shower attachment, wash basin, w/c
Family bathroom: shower, wash basin, w/c
GROUNDS
Hot Tub
Lawn
Terrace Garden
Patios to the side and front
Car Parking
Free EV charger
Charcoal BBQ
Accommodatie-voorzieningen
Internet
- Beschikbaar in de woning: gratis wifi
Parkeren en vervoer
- Parkeerplekken ter plaatse
Keuken
- Afwasmachine
- Broodrooster
- Elektrische waterkoker
- Koelkast
- Koffiezetapparaat/waterkoker
- Kookgerei, borden en bestek
- Magnetron
- Oven
Slaapkamers
- 15 slaapkamers
- Beddengoed inbegrepen
Badkamer
- Bubbelbad
- Douche
- Haardroger
- Handdoeken inbegrepen
Entertainment
- Tv
Buiten
- Barbecue
- Patio
- Tuin
Wasvoorzieningen
- Wasmachine
Comfort
- Verwarming
Huisdieren
- Huisdiervriendelijk
- 2 huisdieren in totaal
Toegankelijkheidsvoorzieningen
- Rookvrije accommodatie
Diensten en faciliteiten
- Strijkijzer/strijkplank
Dingen om te doen
- Golf
- Golfbaan in de buurt
- Surfen/bodyboarden in de buurt
- Wandelmogelijkheid in de buurt
Veiligheidsvoorzieningen
- Koolmonoxidemelder (de eigenaar heeft aangegeven dat er een koolmonoxidemelder aanwezig is in de accommodatie)
- Rookmelder (de eigenaar heeft aangegeven dat er een rookmelder aanwezig is in de accommodatie)
- Brandblusser
Algemeen
- Tuin
- Unitgrootte: 400 vierkante meter
Beleid
Inchecken
Inchecken vanaf 17.00 uur
Uitchecken
Uitchecken voor 10.00 uur
Speciale incheckinstructies
Je ontvangt een e-mail van de eigenaar met instructies voor het in- en uitchecken
De informatie die de accommodatie verstrekt, is mogelijk vertaald met automatische vertaaltools
Huisregels
Checkin 17:00-20:00
Huisdieren
Huisdieren toegestaan
Assistentiedieren zijn welkom en er wordt geen toeslag voor aangerekend
2 in totaal
Kinderen en extra bedden
Kinderen zijn van harte welkom.
Evenementen
Geen evenementen toegestaan
Roken
Roken is niet toegestaan
Belangrijke informatie
Algemene info
Deze accommodatie wordt beheerd door een professionele eigenaar die handelt vanuit zijn/haar vakgebied, bedrijf of beroep.
Afhankelijk van het accommodatiebeleid kan voor extra personen een toeslag in rekening worden gebracht.
Bij het inchecken dien je mogelijk een erkend identiteitsbewijs met foto en een creditcard, pinpas of borgsom in contanten te verstrekken voor incidentele kosten.
Speciale verzoeken worden onder voorbehoud van beschikbaarheid bij het inchecken ingewilligd. Hiervoor kunnen extra kosten in rekening worden gebracht. Speciale verzoeken kunnen niet worden gegarandeerd.
Feesten of groepsevenementen ter plaatse zijn ten strengste verboden.
De eigenaar heeft aangegeven dat er een koolmonoxidemelder aanwezig is in de accommodatie.
De eigenaar heeft aangegeven dat er een rookmelder aanwezig is in de accommodatie.
De accommodatie beschikt over de volgende veiligheidsvoorziening: een brandblusser
Deze accommodatie heeft buitenruimtes, zoals balkons, patio's en terrassen, die mogelijk niet geschikt zijn voor kinderen. We raden aan om in geval van twijfel vóór aankomst de accommodatie te contacteren en te vragen of ze een geschikte kamer voor je hebben.
Onze partner, Vrbo, beheert deze accommodatie. Je ontvangt een e-mail van Vrbo met een link naar een Vrbo-account, waarmee je je boeking kunt aanpassen of annuleren.
Als je je boeking annuleert, ben je onderhevig aan het annuleringsbeleid van de eigenaar. In overeenstemming met de EU-regelgeving over consumentenrechten, vallen boekingsservices voor accommodaties niet onder het herroepingsrecht.
Over deze buurt
Je vindt dit vakantiehuis in Ilfracombe. Het natuurschoon van de omgeving is bij Kust van Noord-Devon en Exmoor National Park te bewonderen. Watermouth Castle en Marwood Hill Gardens zijn ook zeker het bezoeken waard. Surfen/bodyboarden is een geweldige manier om van het water in de omgeving te genieten. Als je liever een activiteit in de natuur hebt, ga je in de buurt wandelen. Bekijk onze reisgids voor Ilfracombe
Meer vakantiehuizen in Ilfracombe
Ilfracombe
In de buurt
 Kust van Noord-Devon1 min. lopen - 0.0 km
 Wildersmouth Beach13 min. lopen - 1.2 km
 Haven van Ilfracombe20 min. lopen - 1.7 km
- Ilfracombe Beach7 min. lopen - 0.7 km
- Verity Statue8 min. rijden - 2.4 km
Lokaal vervoer
- Barnstaple Station - 34 min. rijden
Restaurants
- The Admiral Collingwood (Wetherspoon)17 min. lopen
- The Lime Kiln Cafe & Bar4 min. rijden
- Dolly's Cafe15 min. lopen
- The Dolphin3 min. rijden
- Ilfracombe Aquarium3 min. rijden
Veelgestelde vragen
Zijn huisdieren welkom bij Finest Retreats | Westwell Hall?
Ja, bij deze accommodatie zijn huisdieren toegestaan (maximaal 2 in totaal).
Wat kost het om bij Finest Retreats | Westwell Hall te parkeren?
Je kunt ter plaatse parkeren bij de accommodatie.
Hoe laat kan ik inchecken bij Finest Retreats | Westwell Hall?
Je kunt vanaf 17.00 uur inchecken.
Tot hoe laat kan ik bij Finest Retreats | Westwell Hall uitchecken?
Je dient uiterlijk om 10.00 uur uit te checken.
Waar ligt Finest Retreats | Westwell Hall?
Dit vakantiehuis dit vakantiehuis in Ilfracombe ligt binnen 10 minuten lopen van Kust van Noord-Devon en Holy Trinity Church Ilfracombe. Ook Ilfracombe Beach en The Landmark Theatre liggen binnen 15 minuten lopen.