

Gehele flat·Particuliere eigenaar
Remodeled 1BD+Loft, Sleeps 5, Walk to Town Center + Pool, Spa, Sauna, & Laundry
Fotogalerie voor Remodeled 1BD+Loft, Sleeps 5, Walk to Town Center + Pool, Spa, Sauna, & Laundry
Beoordelingen
1010 op 10 –
Uitzonderlijk
Gehele flat
2 slaapkamers2 badkamers79 m²
Populaire voorzieningen
- Zwembad
- Bubbelbad
- Keuken
- Gratis wifi
- Wasvoorzieningen
- Parkeerplaatsen beschikbaar
Voeg datums toe voor prijzen
Over deze accommodatie
Remodeled 1BD+Loft, Sleeps 5, Walk to Town Center + Pool, Spa, Sauna, & Laundry
- The drive is done, the mountain will still be there tomorrow, and tonight nothing is required of you except settling one debate: hot tub or fireplace first.
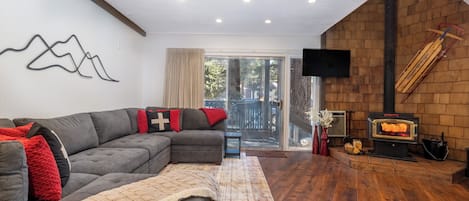
Chateau Nugget is a fully remodeled 1 bedroom + loft in Mammoth Lakes. Town-based, mountain-ready. Sleeps 5, with vaulted ceilings, a wood-burning fireplace, and a kitchen worth cooking together.
A 7-pound Yorkshire Terrier holds court in a gold-gilded portrait at the entryway. Her Majesty will explain herself when you arrive.
THE SPACE |
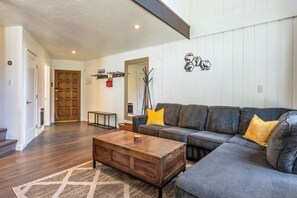
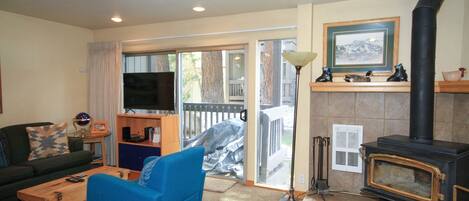
The living room opens to vaulted ceilings and a wood-burning fireplace, the thing cold mountain nights were made for, even in July. Everything you need to build one is stocked and waiting, including a s'mores kit. The antler chandelier is the first thing you photograph without meaning to.
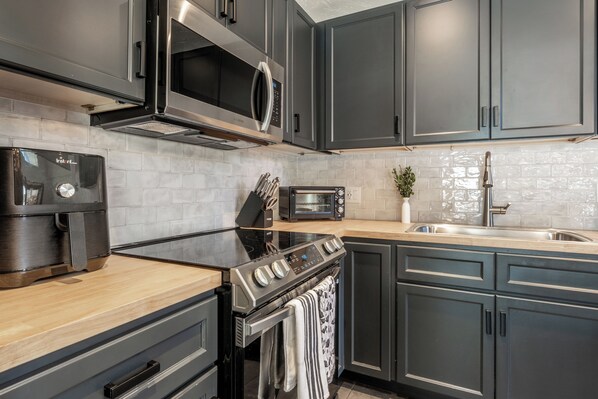
The kitchen was stocked with the group meal in mind: air fryer, crock pot, full ceramic cookware, wine glasses, and a knife set worth using. Not a "just in case" kitchen. There is enough equipment for the one person in every group who insists on taking over.
The master bedroom has a queen bed under vaulted wood beam ceilings, the architectural centerpiece of the unit, and the first thing you register in the morning before you remember where you are. Blackout curtains take care of the timing.
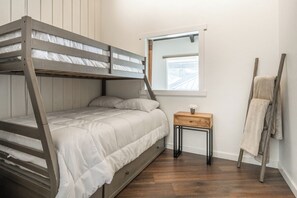
The loft sleeps two on a full-over-twin bunk: a full on the bottom, twin up top, ladder to reach it. Under-bed drawers, open hanging space, and a built-in cabinet keep the loft organized. A proper sleeping space, not a closet with a ladder.
The full-size pull-out sofa handles the fifth guest without requiring any negotiation.
Worth knowing: the loft and master bedroom open to the living area below. Barn door-style window coverings handle the light. Sound moves freely. This one's for groups who end the night the same way they started it. Together.
This property operates under Certified Property permit TOML-CPAN #16738
TRAVELING WITH FAMILY |
The family setup has been thought through: pack and play, high chair, sound machine, children's books, and a full set of silicone utensils, plates, and a sippy cup. There is a difference between a property that calls itself family-friendly and one that actually is.
Upstairs layout: the master bedroom and loft are both on the upper level, accessed by stairs. Guests with mobility considerations should plan accordingly before booking.
Family safety: Child safety gates are installed at the top of the stairs. We take this seriously. We have a toddler of our own.
Upstairs: a full bath, smartly split. Large tiled walk-in shower and toilet enclosed, vanity outside, so two people can move at once. Downstairs: a half bath that makes group mornings considerably more civilized.
One shower, five guests. That's how ski mornings were always meant to work. Whoever's up first gets the shower; everyone else gets the coffee. Drip, French press, pour-over, or Keurig, plus specialty tea and proper mugs for the ones who need a moment before the mountain.
THE NEIGHBORHOOD |
Sierra Park Villas sits on Old Mammoth Road, Mammoth's main dining and activity corridor, with a residential quality that Village-adjacent properties don't have. You're staying in Mammoth, not parking in the middle of it.
The free transit shuttle stop is across the street, with a direct run to Eagle Lodge and Juniper Springs Resort. Stops serving Main Lodge, Canyon Lodge, and The Village are all within a five-minute walk. No car required from arrival to checkout.
GUEST ACCESS |
Guests have exclusive access to the full unit: living area, master bedroom, loft, full kitchen, dining area, and two bathrooms. Shared laundry is steps from the back door.
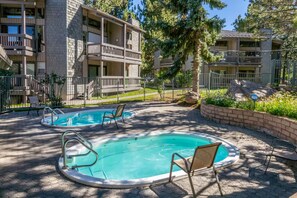
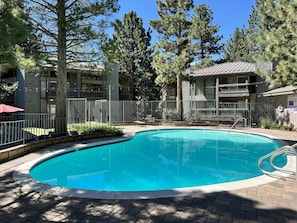
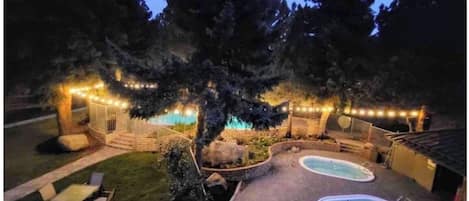
Shared with the Sierra Park Villas community: on-site pool, hot tub, and sauna, plus a clubhouse and outdoor BBQ. Common area hours are posted on-site and vary by season. Think of them as the third act of the day: mountain, soak, sleep. The hot tub fits the whole group and hits differently after a day on the mountain. The sauna, in particular, is not a checkbox.
Two dedicated parking passes are included, with plenty of open, unassigned parking directly behind the unit along Sierra Nevada Rd. and surrounding the complex.
OTHER THINGS TO NOTE |
A few things worth knowing before you arrive.
Pets: The HOA does not permit guest pets, no exceptions. We know that's a hard one. Our Nugget's portrait presides over the entryway. Her Majesty's presence is not a replacement, but guests tell us she helps.
Max occupancy: 5 guests. One shower shared among up to five is the honest constraint; stated here rather than discovered on arrival.
Parking: Both HOA passes must be displayed on the dashboard at all times. A $50 fee applies if passes are not returned at checkout.
AIR CONDITIONING: No AC here. Mammoth's elevation keeps evenings cool, and the ceiling fan does the rest. Two tower fans give you even more airflow. Once the sun drops, the place cools fast.
Laundry: A newly renovated shared laundry facility sits steps from the back patio, operated through an app. Not in-unit, but steps from the back door and worth the thirty seconds.
Common areas: Pool, hot tub, and sauna operate on posted HOA hours. Plan the mountain-to-soak sequence accordingly. Showing up after hours is a fast way to end an otherwise excellent evening.
Please treat the Chateau as you'd treat your own home. The nicely behaved version, not the college apartment version. Her Majesty has standards.
Accommodatie-voorzieningen
Zwembad/spa
- Bubbelbad
- Buitenzwembad
- Gemeenschappelijk zwembad
- Sauna
Internet
- Beschikbaar in het appartement: gratis wifi
Parkeren en vervoer
- Parkeerplekken ter plaatse
Keuken
- Afwasmachine
- Broodrooster
- Elektrische waterkoker
- IJsmachine
- Keukenpapier
- Koelkast
- Koffiemolen
- Koffiezetapparaat/waterkoker
- Kookgerei, borden en bestek
- Kookplaat
- Kruiden
- Magnetron
- Oven
Eetopties
- Eettafel
Slaapkamers
- 2 slaapkamers
- Beddengoed inbegrepen
Badkamer
- 1,5 badkamers
- Douche
- Haardroger
- Handdoeken inbegrepen
- Shampoo
- Toiletpapier
- Zeep
Woonruimtes
- Eettafel
- Houtkachel
- Open haard
- Woonkamer
Entertainment
- Boeken
- Smart-tv
Buiten
- Balkon
Wasvoorzieningen
- Wasserette
Comfort
- Verwarming
Huisdieren
- Geen huisdieren toegestaan
Toegankelijkheidsvoorzieningen
- Heb je specifieke toegankelijkheidsbehoeften? Neem dan contact op met de accommodatie via de contactgegevens in de boekingsbevestiging.
- 3 treden naar de ingang
- Bovenste verdiepingen alleen te bereiken via trap
- Dun tapijt in gemeenschappelijke ruimtes
- Goed verlicht pad naar de ingang
- Hardhouten vloer in gemeenschappelijke ruimtes
- Tapijten in gemeenschappelijke ruimtes
- Tegelvloer in gemeenschappelijke ruimtes
- Rookvrije accommodatie
Veiligheidsvoorzieningen
- Koolmonoxidemelder (de eigenaar heeft aangegeven dat er een koolmonoxidemelder aanwezig is in de accommodatie)
- Rookmelder (de eigenaar heeft aangegeven dat er een rookmelder aanwezig is in de accommodatie)
- Brandblusser
Algemeen
- Unitgrootte: 79 vierkante meter
Vergelijkbare accommodaties
Sierra Park Villas #20
Mammoth Lakes
Sierra Park Villas #20
Mammoth Lakes
- Bubbelbad
- Keuken
- Wasvoorzieningen
- Parkeerplaatsen beschikbaar
9.2 van 10, Fantastisch, 12 beoordelingen
9,2
Fantastisch
12 beoordelingen

Spacious 2BR + Loft Mammoth Escape 680
Mammoth Lakes
Spacious 2BR + Loft Mammoth Escape 680
Mammoth Lakes
- Zwembad
- Bubbelbad
- Keuken
- Wasmachine
De prijs is € 456
€ 456
inclusief belastingen en toeslagen
9 sep - 10 sep

Sierra Park Villas # 16
Mammoth Lakes
Sierra Park Villas # 16
Mammoth Lakes
- Bubbelbad
- Keuken
- Wasvoorzieningen
- Buitenruimte
6.4 van 10, 8 beoordelingen
6,4
8 beoordelingen

Lovely 3-bedroom condo with AC in tranquil Mammoth Lakes
Mammoth Lakes
Lovely 3-bedroom condo with AC in tranquil Mammoth Lakes
Mammoth Lakes
- Zwembad
- Bubbelbad
- Keuken
- Airconditioning
Well-appointed condo near skiing with sauna, hot tub, & grill - wood stove
Mammoth Lakes
Well-appointed condo near skiing with sauna, hot tub, & grill - wood stove
Mammoth Lakes
- Zwembad
- Bubbelbad
- Keuken
- Wasmachine
8.8 van 10, Uitstekend, 12 beoordelingen
8,8
Uitstekend
12 beoordelingen

Sierra Park Villas # 93
Mammoth Lakes
Sierra Park Villas # 93
Mammoth Lakes
- Bubbelbad
- Keuken
- Wasvoorzieningen
- Buitenruimte
8.8 van 10, Uitstekend, 23 beoordelingen
8,8
Uitstekend
23 beoordelingen
🌲 Alpine Adventure Meets Cozy Comfort in Mammoth Lakes 🌄
Mammoth Lakes
🌲 Alpine Adventure Meets Cozy Comfort in Mammoth Lakes 🌄
Mammoth Lakes
- Zwembad
- Bubbelbad
- Keuken
- Wasmachine
9.2 van 10, Fantastisch, 5 beoordelingen
9,2
Fantastisch
5 beoordelingen
Centrally located family friendly, with free WIFI and full kitchen
Mammoth Lakes
Centrally located family friendly, with free WIFI and full kitchen
Mammoth Lakes
- Zwembad
- Bubbelbad
- Keuken
- Gratis wifi
IN TOWN CONDO WITH HOT TUB, AT SHUTTLE STOP, HAS EVERYTHING YOU NEED!!
Mammoth Lakes
IN TOWN CONDO WITH HOT TUB, AT SHUTTLE STOP, HAS EVERYTHING YOU NEED!!
Mammoth Lakes
- Zwembad
- Bubbelbad
- Keuken
- Wasmachine
9.6 van 10, Uitzonderlijk, 11 beoordelingen
9,6
Uitzonderlijk
11 beoordelingen

Sierra Park Villas # 04
Mammoth Lakes
Sierra Park Villas # 04
Mammoth Lakes
- Bubbelbad
- Keuken
- Wasvoorzieningen
- Buitenruimte
8.8 van 10, Uitstekend, 23 beoordelingen
8,8
Uitstekend
23 beoordelingen
Beleid
Inchecken
Inchecken vanaf 16.00 uur
Minimale leeftijd om in te checken: 21
Uitchecken
Uitchecken voor 10.00 uur
Speciale incheckinstructies
Volwassenen vanaf 18 jaar dienen alle aansprakelijkheid voor de boeking te accepteren
Je ontvangt een e-mail van de eigenaar met instructies voor het in- en uitchecken
De informatie die de accommodatie verstrekt, is mogelijk vertaald met automatische vertaaltools
Uitcheckinstructies
De eigenaar vraagt je het volgende te doen voordat je uitcheckt:
De vaatwasser inruimen en opzetten
Gebruikte handdoeken verzamelen
Persoonlijke voorwerpen verwijderen en restjes eten en drinken weggooien
De lichten uitdoen en de deuren op slot doen
WE JUST WANT THE PARKING PASSES | Please return both (2) HOA parking passes to dining table. A $50 fee ($25/pass) applies if they wander off with you.
LIGHTS & HEAT · OFF, MOSTLY | Turn off all lights and heaters, except leave entry way heater set to auto. Change stairwell thermostat to off position - all the way left.
LAST LOOK & LOCK UP | Tuck any game pieces, cards, or puzzles back into their boxes and into the coffee table cubby. Lock both living room and back deck slider doors. Exit through front door and lock.
Als je deze instructies niet volgt, kan dit leiden tot een negatieve beoordeling door de eigenaar.
Huisregels
(2) HOA parking passes must be returned to their home on the dining table. A $25 per pass fee applies if they wander off with you.
Improper trash disposal earns HOA fines for us. Place all trash bags inside the dumpster with the lid fully closed and latched. Same for recycling.
Quiet Hours: 10pm-8am. Sierra Park Villas is a real neighborhood. The fire, the wine, and the laughter can stay; the volume comes down at ten.
Huisdieren
Geen huisdieren toegestaan
Kinderen en extra bedden
Kinderen zijn van harte welkom.
Evenementen
Geen evenementen toegestaan
Roken
Roken is niet toegestaan
Belangrijke informatie
Algemene info
Deze accommodatie wordt beheerd door een particuliere eigenaar (een partij die niet handelt vanuit zijn/haar vakgebied, bedrijf of beroep). De consumentenwetgeving van de EU, met inbegrip van het herroepingsrecht, is niet van toepassing op je boeking. Je boeking wordt wel gedekt door het annuleringsbeleid van de particuliere eigenaar.
Afhankelijk van het accommodatiebeleid kan voor extra personen een toeslag in rekening worden gebracht.
Bij het inchecken dien je mogelijk een erkend identiteitsbewijs met foto en een creditcard, pinpas of borgsom in contanten te verstrekken voor incidentele kosten.
Speciale verzoeken worden onder voorbehoud van beschikbaarheid bij het inchecken ingewilligd. Hiervoor kunnen extra kosten in rekening worden gebracht. Speciale verzoeken kunnen niet worden gegarandeerd.
Feesten of groepsevenementen ter plaatse zijn ten strengste verboden.
De eigenaar heeft aangegeven dat er een koolmonoxidemelder aanwezig is in de accommodatie.
De eigenaar heeft aangegeven dat er een rookmelder aanwezig is in de accommodatie.
De accommodatie beschikt over de volgende veiligheidsvoorziening: een brandblusser
Deze accommodatie heeft buitenruimtes, zoals balkons, patio's en terrassen, die mogelijk niet geschikt zijn voor kinderen. We raden aan om in geval van twijfel vóór aankomst de accommodatie te contacteren en te vragen of ze een geschikte kamer voor je hebben.
Onze partner, Vrbo, beheert deze accommodatie. Je ontvangt een e-mail van Vrbo met een link naar een Vrbo-account, waarmee je je boeking kunt aanpassen of annuleren.
Registratienummer van de accommodatie 11173
Overige info
Er is geen lift in deze accommodatie
Over deze buurt
Je vindt dit appartement in Mammoth Lakes. Heb je zin in een actieve uitstap? Neem dan een kijkje bij Mammoth Mountain Ski Resort en Snowcreek Golf Course. Wie liever in alle rust van het natuurschoon in de omgeving geniet, is bij Twin Lakes en Mammoth Lakes Basin aan het juiste adres. Bekijk onze reisgids voor Mammoth Lakes
Meer flats in Mammoth LakesMammoth Lakes, CA
In de buurt
- Mammoth Ski Museum13 min. lopen - 1.1 km
- Edison Theater13 min. lopen - 1.1 km
- Mammoth Lakes Welcome Center13 min. lopen - 1.1 km
- Snowcreek Golf Course20 min. lopen - 1.7 km
- Sierra Star Golf Course20 min. lopen - 1.7 km
Lokaal vervoer
- Mammoth Lakes, CA (MMH-Mammoth Yosemite) - 14 min. rijden
Restaurants
- Mammoth Brewing Company3 min. rijden
- Looney Bean7 min. lopen
- Gojira Ramen & Sushi6 min. lopen
- Paul Schat's Bakery10 min. lopen
- Latin Market Taqueria5 min. lopen
Veelgestelde vragen
Is Remodeled 1BD+Loft, Sleeps 5, Walk to Town Center + Pool, Spa, Sauna, & Laundry voorzien van een zwembad?
Ja, deze accommodatie heeft een buitenzwembad.
Zijn huisdieren welkom bij Remodeled 1BD+Loft, Sleeps 5, Walk to Town Center + Pool, Spa, Sauna, & Laundry?
Nee, huisdieren zijn bij deze accommodatie niet toegestaan.
Wat kost het om bij Remodeled 1BD+Loft, Sleeps 5, Walk to Town Center + Pool, Spa, Sauna, & Laundry te parkeren?
Je kunt ter plaatse parkeren bij de accommodatie.
Hoe laat kan ik inchecken bij Remodeled 1BD+Loft, Sleeps 5, Walk to Town Center + Pool, Spa, Sauna, & Laundry?
Je kunt vanaf 16.00 uur inchecken.
Tot hoe laat kan ik bij Remodeled 1BD+Loft, Sleeps 5, Walk to Town Center + Pool, Spa, Sauna, & Laundry uitchecken?
Je dient uiterlijk om 10.00 uur uit te checken.
Waar ligt Remodeled 1BD+Loft, Sleeps 5, Walk to Town Center + Pool, Spa, Sauna, & Laundry?
Dit appartement in Mammoth Lakes ligt binnen 15 minuten lopen van Mammoth Hospital, Edison Theater en Mammoth Ski Museum. Ook Mammoth Lakes Welcome Center en Snowcreek Golf Course liggen binnen 2 km afstand.