Gehele woning
5BR Sleeps 16 | Inlet Views | Walk to Beach | 1463
Fotogalerie voor 5BR Sleeps 16 | Inlet Views | Walk to Beach | 1463


Beoordelingen
9,09,0 op 10 –
Fantastisch
Gehele woning
Populaire voorzieningen
- Zwembad
- Keuken
- Wasmachine
- Droger
- Gratis wifi
- Airconditioning
Voeg datums toe voor prijzen
Over deze accommodatie
5BR Sleeps 16 | Inlet Views | Walk to Beach | 1463
- Summary:
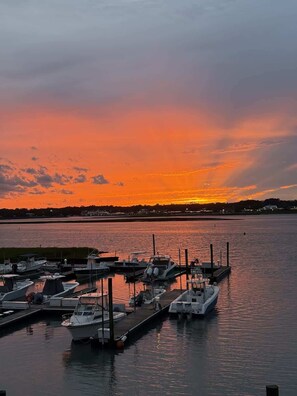
Large 5BR home that sleeps up to 16 guests with stunning inlet views in Murrells Inlet. Recently renovated and designed for comfort, this spacious multi-level home features 6 bathrooms, multiple living areas, and Smart TVs in every bedroom and living space. Located just steps from the beach and shared pool, it’s perfect for large families, groups, and gatherings!
1463 Basin Trail, Murrells Inlet, SC
Approx. 2,498sf
The Space:
Thoughtfully designed for comfort, the home offers 5 bedrooms, 7 beds + Pullout sofa bed, and 6 bathrooms, with updated finishes, quality furnishings, and Smart TVs in every bedroom and living space.
• Fully renovated & professionally decorated
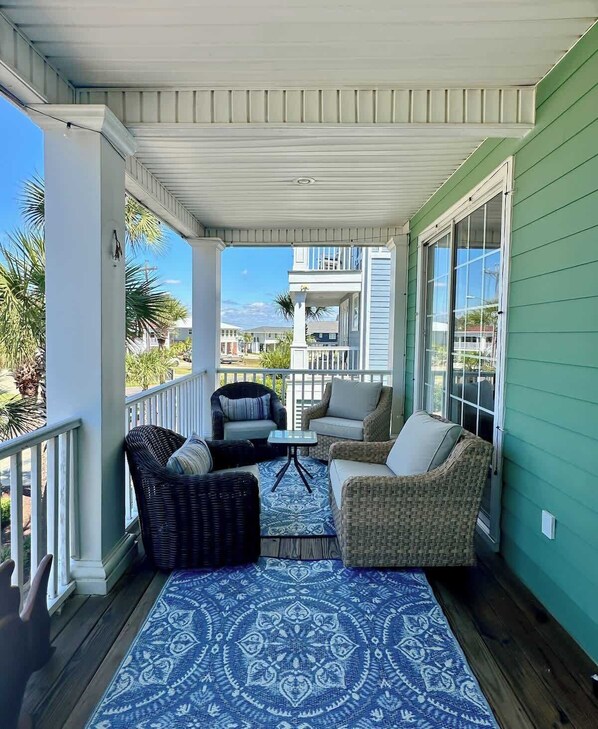
• Two private decks with beautiful inlet views
• Short walk to the beach
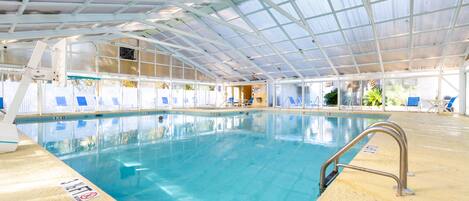
• Access to shared pool (seasonal, not heated)
• Smart TVs in every bedroom
• Linens & bath towels provided
• Starter toiletries included
• Washer & dryer in unit
• Free WIFI
• Free parking for up to 6 vehicles
• Quiet, safe neighborhood perfect for families and groups
Property Layout
Ground Level:
• Private garage parking
• Up to 4 vehicles in garage
• 2 additional vehicles in driveway
First Level:
• Bedroom – 2 Queen beds + ensuite bathroom
• Bedroom – King bed + ensuite bathroom + balcony overlooking the Murrells Inlet marsh
• Bedroom – King bed + ensuite bathroom
• Second living area on the first floor with a pull-out sofa bed (not in the main living room), recommended for kids.
Additional spaces:
• Laundry room with washer & dryer
Second Level:
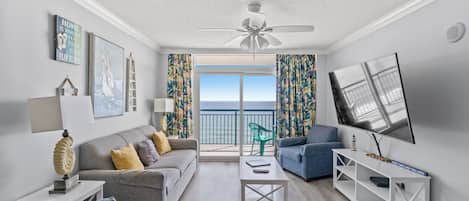
• Spacious open-concept living room with balcony overlooking the marsh
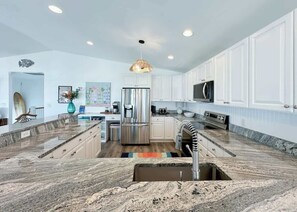
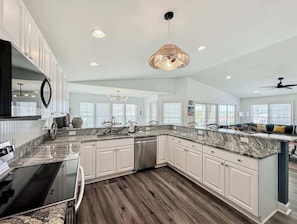
• Large fully equipped kitchen
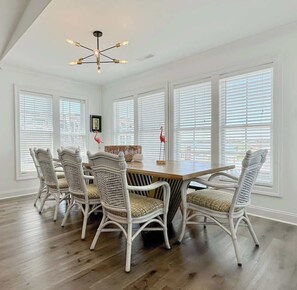
• Dining area for group meals
Primary Suite:
• Master King bedroom
• Private ensuite bathroom with shower and jetted tub
Additional:
• Separate full bathroom in hallway
Sleeping Note:
The pull-out sofa/futon is best suited for small children and is not recommended for adult use.
It is located in the smaller sitting area (not the main living room).
Parking available for up to 6 vehicles total
Garage:
• 2 spaces (left side) – best for low vehicles / sedans
• 2 spaces (right side) – sedans or small SUVs
Driveway:
• 2 additional standard vehicle spaces
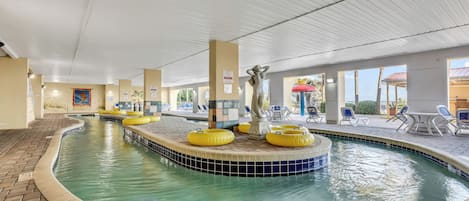
Guests have access to the shared community pool.
• Open May 1 – October 15
• Pool hours: 10:00 AM – 8:00 PM