

Gehele woning
5 Bed in Okehampton (oc-73264)
Fotogalerie voor 5 Bed in Okehampton (oc-73264)


Beoordelingen
1010 op 10 –
Uitzonderlijk
Gehele woning
5 slaapkamers4 badkamers
Populaire voorzieningen
- Keuken
- Wasmachine
- Huisdiervriendelijk
- Gratis wifi
- Buitenruimte
- Parkeerplaatsen beschikbaar
Voeg datums toe voor prijzen
Over deze accommodatie
5 Bed in Okehampton (oc-73264)
- This stunning converted barn, formally an out-lying property of the Wood Estate, is positioned at the end of a private lane and stands proudly over-looking the surrounding countryside. This property enjoys a quiet farmland location, surrounded by green fields, nearby open barns and benefits from lovely countryside walks direct from its front door, as well as rambles across nearby Dartmoor. Amenities can be found at the nearby villages of South Tawton and Sticklepath and a little further afield is the town of Okehampton. For a family day out visit Roadford Lake County Park, offering an activity centre and various water sports, or spend and afternoon at the Miniature Pony Centre near Moretonhampstead. Ideally placed between North and South Devon coastlines with sandy beaches and sheltered coves, making this a superb location for friends and family alike.
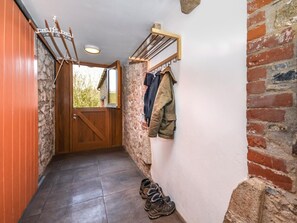
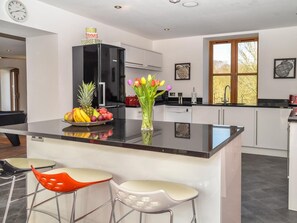
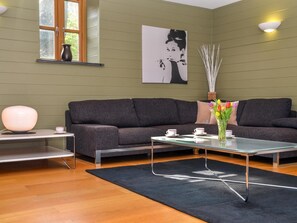
Entering this stunning semi-detached house, you are immediately greeted by the vast light and airy lounge/diner. This extremely comfortable space has a TV, stone fireplace with an open fire and pool table. From here, step up to the well-equipped contemporary kitchen. This has a breakfast bar, dining table and double doors opening onto the patio and garden beyond. The kitchen, with beautiful granite worktops, has everything you might need to cook and entertain with two electric ovens and hob, microwave, dishwasher, fridge/freezer and wine cooler. Next door to the kitchen is a large boot room with an external door, great for when returning from outdoor activities and for drying coats, boots, wet suits and dogs. There is also a separate WC within the utility area housing the washing machine. The spacious lounge/diner has an open fire and TV, and there is ample room around the dining table to enjoy leisurely meals with family and friends. There is also a pool table in the lounge/diner. Off the lounge/diner is a large snug with a TV/DVD with online apps - iPlayer, Netflix, NOW TV etc, this forms a perfect movie room or children’s den. Heading upstairs to the first floor from the lounge/diner to the gallery landing, you will find five light and airy bedrooms. Some bedrooms and bathrooms have low sloping ceilings with exposed oak beams, which is all part of the charm and character of this fabulous barn conversion. The stylish master king-size bedroom has a large picture window looking out over the garden and beyond, it also boasts a freestanding bath, which is thoughtfully separated from the sleeping area by a low wall. In addition, it also has an en-suite shower room and WC. There is a double bedroom with an en-suite shower room and WC, and a twin bedroom. There is also a contemporary bathroom with hand-held shower over bath, separate shower and WC. The fourth bedroom is a family room, with a double and 2’6” single bed with an additional single pull-out bed, this room also has a door down to fifth bedroom, which can be locked. The fifth bedroom is a king-size with an en-suite shower room with shower and WC, as well as a second staircase leading down to the snug.
Venturing outside to the enclosed garden, there is a spacious patio with outside seating for everyone and a large, sloping lawn area. For those that enjoy a spot of al fresco dining there is a brick BBQ. To the front of the property there is a further lawn area. Across the driveway is access to an open-fronted barn with table tennis and storage for bicycles and surfboards. The property also features off-road parking for four cars.
House Rules
Additional information and rules
1 dog allowed per booking. Please enquire if you wish to bring more than 1 dog
- 5 bedrooms – 2 king-size; 1 double; 1 twin; 1 family bedroom with a double and a single bed (please request at time of booking if the single bed is needed)
- Sleeps 10+1
- 4 bathrooms - 1 bathroom with bath and handheld shower, walk in shower and WC; 1 en-suite shower room with WC and a freestanding bath in the bedroom; 2 en-suite shower rooms; 1 separate WC in the utility area downstairs
- Please note some rooms have low ceilings
- Kitchen - 2 electric ovens and hob, microwave, dishwasher, fridge/freezer and wine cooler
- Boot room and utility area with washing machine and WC
- TV in lounge, TV/DVD in snug
- Pool table in the lounge/diner
- Games barn with table tennis
- Selection of books, games and DVDs
- Open fire (first basket of logs included)
- Hairdryer available
- Dogs must sleep in the boot room overnight
- Dogs are not permitted upstairs
- Outdoor tap and hose for muddy boots and paws
- BBQ available
- Storage for bikes and surfboards
- Off-road parking for 4 cars
- Shop, pub and restaurant 1.5 miles
Additional information and rules
1 dog allowed per booking. Please enquire if you wish to bring more than 1 dog
- 5 bedrooms – 2 king-size; 1 double; 1 twin; 1 family bedroom with a double and a single bed (please request at time of booking if the single bed is needed)
- Sleeps 10+1
- 4 bathrooms - 1 bathroom with bath and handheld shower, walk in shower and WC; 1 en-suite shower room with WC and a freestanding bath in the bedroom; 2 en-suite shower rooms; 1 separate WC in the utility area downstairs
- Please note some rooms have low ceilings
- Kitchen - 2 electric ovens and hob, microwave, dishwasher, fridge/freezer and wine cooler
- Boot room and utility area with washing machine and WC
- TV in lounge, TV/DVD in snug
- Pool table in the lounge/diner
- Games barn with table tennis
- Selection of books, games and DVDs
- Open fire (first basket of logs included)
- Hairdryer available
- Dogs must sleep in the boot room overnight
- Dogs are not permitted upstairs
- Outdoor tap and hose for muddy boots and paws
- BBQ available
- Storage for bikes and surfboards
- Off-road parking for 4 cars
- Shop, pub and restaurant 1.5 miles
Host Terms & Conditions
The Travel Chapter Limited, trading as “holidaycottages·co·uk”, acts as agent for the property owner. Therefore, when you make a booking the contract is between you and the owner. Please note our terms and conditions will also apply when you make a booking. These can be found in the footer of our website, holidaycottages·co·uk.
Full travel and key collection instructions will be emailed directly to you upon receipt of full payment.
Accommodatie-voorzieningen
Internet
- Beschikbaar in de cottage: gratie wifi
Parkeren en vervoer
- Parkeerplekken ter plaatse
Keuken
- Afwasmachine
- Kookgerei, borden en bestek
- Oven
Slaapkamers
- 5 slaapkamers
- Beddengoed inbegrepen
Badkamer
- 4 badkamers
- Handdoeken inbegrepen
Woonruimtes
- Open haard
Entertainment
- Tv
Buiten
- Tuin
Wasvoorzieningen
- Wasmachine
Comfort
- Verwarming
Huisdieren
- Huisdiervriendelijk
Toegankelijkheidsvoorzieningen
- Rookvrije accommodatie
Veiligheidsvoorzieningen
- Geen koolmonoxidemelder vermeld (De eigenaar heeft niet aangegeven of er een koolmonoxidemelder aanwezig is in de accommodatie. Breng eventueel zelf een draagbare melder mee.)
- Geen rookmelder vermeld (de eigenaar heeft niet aangegeven of er een rookmelder aanwezig is in de accommodatie)
Algemeen
- Tuin
Vergelijkbare accommodaties
Lottie's Hut
Okehampton
Lottie's Hut
Okehampton
- Keuken
- Huisdiervriendelijk
- Gratis wifi
- Buitenruimte
De prijs is € 343
€ 343
inclusief belastingen en toeslagen
26 okt - 27 okt

Reddaway Byre
Okehampton
Reddaway Byre
Okehampton
- Keuken
- Wasmachine
- Huisdiervriendelijk
- Gratis wifi
De prijs is € 1.076
€ 1.076
inclusief belastingen en toeslagen
27 okt - 28 okt

Taw River View
Okehampton
Taw River View
Okehampton
- Keuken
- Wasmachine
- Huisdiervriendelijk
- Gratis wifi
De prijs is € 536
€ 536
inclusief belastingen en toeslagen
22 nov - 23 nov

Hobbs Cottage
Okehampton
Hobbs Cottage
Okehampton
- Keuken
- Wasmachine
- Huisdiervriendelijk
- Parkeren inbegrepen
De prijs is € 549
€ 549
inclusief belastingen en toeslagen
6 nov - 7 nov

Reddaway Threshing Barn
Okehampton
Reddaway Threshing Barn
Okehampton
- Keuken
- Wasmachine
- Huisdiervriendelijk
- Gratis wifi
De prijs is € 1.399
€ 1.399
inclusief belastingen en toeslagen
4 nov - 5 nov
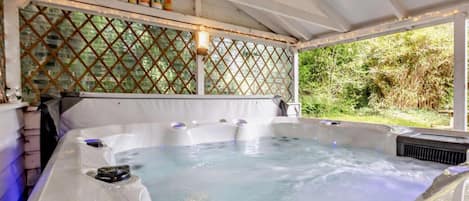
4 Bed in Okehampton (oc-49535)
Sampford Courtenay
4 Bed in Okehampton (oc-49535)
Sampford Courtenay
- Bubbelbad
- Keuken
- Wasmachine
- Huisdiervriendelijk

4 Bed in Okehampton (oc-83785)
Okehampton
4 Bed in Okehampton (oc-83785)
Okehampton
- Bubbelbad
- Keuken
- Wasmachine
- Huisdiervriendelijk

2 Bed in Okehampton (oc-75708)
Sampford Courtenay
2 Bed in Okehampton (oc-75708)
Sampford Courtenay
- Bubbelbad
- Keuken
- Wasmachine
- Huisdiervriendelijk

3 Bed in Okehampton (oc-h27530)
South Tawton
3 Bed in Okehampton (oc-h27530)
South Tawton
- Bubbelbad
- Keuken
- Wasmachine
- Huisdiervriendelijk
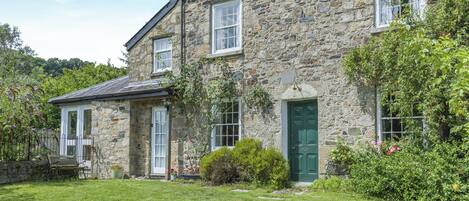
3 slaapkamer accommodatie in Okehampton - Sticklepath
Okehampton - Sticklepath
3 slaapkamer accommodatie in Okehampton - Sticklepath
Okehampton - Sticklepath
- Keuken
- Wasmachine
- Gratis wifi
- Buitenruimte
Beleid
Inchecken
Inchecken vanaf 17.00 uur
Minimale leeftijd om in te checken: 18
Uitchecken
Uitchecken voor 10.00 uur
Speciale incheckinstructies
Je ontvangt een e-mail van de eigenaar met instructies voor het in- en uitchecken
De informatie die de accommodatie verstrekt, is mogelijk vertaald met automatische vertaaltools
Huisdieren
Huisdieren toegestaan
Assistentiedieren zijn welkom en er wordt geen toeslag voor aangerekend
Kinderen en extra bedden
Kinderen zijn van harte welkom.
Evenementen
Geen evenementen toegestaan
Roken
Roken is niet toegestaan
Belangrijke informatie
Algemene info
Deze accommodatie wordt beheerd door een professionele eigenaar die handelt vanuit zijn/haar vakgebied, bedrijf of beroep.
Afhankelijk van het accommodatiebeleid kan voor extra personen een toeslag in rekening worden gebracht.
Bij het inchecken dien je mogelijk een erkend identiteitsbewijs met foto en een creditcard, pinpas of borgsom in contanten te verstrekken voor incidentele kosten.
Speciale verzoeken worden onder voorbehoud van beschikbaarheid bij het inchecken ingewilligd. Hiervoor kunnen extra kosten in rekening worden gebracht. Speciale verzoeken kunnen niet worden gegarandeerd.
Feesten of groepsevenementen ter plaatse zijn ten strengste verboden.
De eigenaar heeft niet aangegeven of er een koolmonoxidemelder aanwezig is in de accommodatie. Breng eventueel zelf een draagbare melder mee.
De eigenaar heeft niet aangegeven of er een rookmelder aanwezig is in de accommodatie.
Onze partner, Vrbo, beheert deze accommodatie. Je ontvangt een e-mail van Vrbo met een link naar een Vrbo-account, waarmee je je boeking kunt aanpassen of annuleren.
Als je je boeking annuleert, ben je onderhevig aan het annuleringsbeleid van de eigenaar. In overeenstemming met de EU-regelgeving over consumentenrechten, vallen boekingsservices voor accommodaties niet onder het herroepingsrecht.
Over deze buurt
Je vindt deze cottage in Okehampton. Bij Dartmoor National Park en Lydford Gorge geniet je van het natuurschoon van de omgeving, terwijl Finch Foundary en Museum of Dartmoor Life hier twee van de culturele hoogtepunten zijn. Stone Lane Gardens en Crediton Arts Centre zijn ook zeker het bezoeken waard. Bekijk onze reisgids voor Okehampton
Meer cottages in Okehampton
South Tawton
In de buurt
 Dartmoor National Park7 min. rijden - 5.5 km
- Finch Foundary7 min. rijden - 4.5 km
- Halstock Wood9 min. rijden - 8.1 km
- Okehampton Castle13 min. rijden - 11.1 km
- Museum of Dartmoor Life14 min. rijden - 9.8 km
Lokaal vervoer
- Station Sampford Courtenay - 14 min. rijden
- Exeter (EXT-Internationale luchthaven Exeter) - 42 min. rijden
Restaurants
- Hog & Hedge11 min. rijden
- Taw River Inn6 min. rijden
- The Globe Inn16 min. rijden
- Ring O'Bells16 min. rijden
- Fountain Inn12 min. rijden
Veelgestelde vragen
Zijn huisdieren welkom bij 5 Bed in Okehampton (oc-73264)?
Ja, bij deze accommodatie zijn huisdieren toegestaan.
Wat kost het om bij 5 Bed in Okehampton (oc-73264) te parkeren?
Je kunt ter plaatse parkeren bij de accommodatie.
Hoe laat kan ik inchecken bij 5 Bed in Okehampton (oc-73264)?
Je kunt vanaf 17.00 uur inchecken.
Tot hoe laat kan ik bij 5 Bed in Okehampton (oc-73264) uitchecken?
Je dient uiterlijk om 10.00 uur uit te checken.
Waar ligt 5 Bed in Okehampton (oc-73264)?
Deze cottage in Okehampton ligt op 2,9 km van Finch Foundary en binnen 10 km afstand van Halstock Wood en Museum of Dartmoor Life. Ook Okehampton Castle en Stone Lane Gardens liggen binnen 15 km afstand.
Beoordelingen
10