

Gehele woning
Villa Siks by Interhome
Fotogalerie voor Villa Siks by Interhome


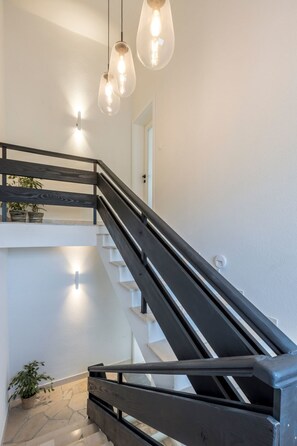
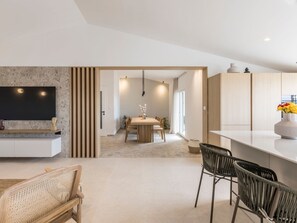
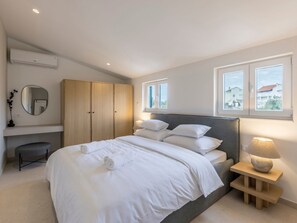
Gehele woning
5 slaapkamers5 badkamers240 m²
Populaire voorzieningen
- Zwembad
- Keuken
- Wasmachine
- Airconditioning
- Buitenruimte
- Parkeerplaatsen beschikbaar
Voeg datums toe voor prijzen
Over deze accommodatie
Villa Siks by Interhome
- Type of building: Detached house. size of property: 600m². year of construction: 1995. no youth groups.
The unique villa SIKS is located on the island of Ciovo, 5 km from Trogir (UNESCO), 10 km from the Airport and 30 km from Split. It is located 350 meters from the sea, 800 meters from the center of Okrug Gornji where all the necessary facilities are located (pharmacy, doctor, supermarket, restaurants).
In front of the house there is a fenced area with artificial grass where there is a children's playground and table tennis. The pool is heated and has a hydromassage and a waterfall. In the hydromassage area, there is a shallower part intended for sitting and children. Right up to is a beautiful outdoor BBQ with associated furniture. The villa has a fenced parking for 5 cars. It is surrounded by Mediterranean landscaped gardens. The house is located in a quiet and dead end street where you will have guaranteed peace and privacy. You don't need to look any further because you won't find a house like this.
Villa Siks is the perfect choice for those who enjoy luxurious decor and fantastic equipment. The villa is a separate unit(240 square meters of living area) and guests can completely relax and enjoy the privacy. The villa can accommodate 10 guests in 5 bedrooms, 3 have their own bathroom which are equipped with superior sanitary ware. The remaining 2 bedrooms have a shared bathroom in the hallway. Baby cots are also available. On the top floor there is a fully equipped kitchen with high class appliances (double fridge, wine fridge, kitchen hob with integrated hood and modern oven). Spectacular sea views from the entire floor. On the top floor there is also a spacious living room of superior design with Qled TV, a dining room with a large custom-made wooden table, and a toilet. Also, there is a master bedroom with bathroom. The dining room opens onto a terrace equipped with comfortable furniture overlooking the sea and islands. On the middle floor there are 4 bedrooms and 3 bathrooms. Of these, two south-facing rooms have their own toilet and exit to the balcony where there is comfortable furniture. The remaining two rooms share a larger bathroom containing two sinks. There is a small kitchen where you can make coffee or tea and enjoy the privacy of your room. On the spectacular ground floor there is a private pub (billiards, steel and electric darts, beer tap, hi-fi, ice maker, refrigerator, QledTV). There is also a cinema room with Android TV (190cm) and a Playstation. Next to it is an indoor Finnish sauna with suitable furniture for relaxing and a bathroom with shower. In the sauna you have the opportunity to make hot tea while relaxing after leaving the sauna. All floors of the house are connected by internal stairs.
Basic information
- Pets allowed: none
- is located in: Residence
- type of building: Detached house
- Total number of floors in the building above the ground floor: 2
- size of property: 600 m²
- year of construction: 1995
- Year of the last complete renovation : 2022
- detached house
- not observable from the street
- no youth groups
- Number of bedrooms: 5
- Number of bathrooms: 5
Top features
- WiFi
- air conditioning: Everywhere
- heating: Everywhere
- terrace
- garden: For sole use
- completely enclosed (by wall, fence or hedge)
- outdoor pool
- ㄴ for sole use
- ㄴ length: 11000 cm
- ㄴ width: 500 cm
- ㄴ pool heating
- Total of private car parking spaces: 5
- ㄴ of which garage spaces: None
- ㄴ of which carport spaces: None
- ㄴ of which private outdoor parking spaces: 5
Sleeping
bedroom 10
- 2x single bed
bedroom 2
- double bed (1.80 m width)
bedroom 4
- double bed (1.80 m width)
bedroom 6
- double bed (1.80 m width)
- child's bed/ baby's cot
bedroom 8
- double bed (1.80 m width)
Bathroom
bathroom 10
- bath tub with shower
- toilet
bathroom 2
- shower
- toilet
bathroom 4
- shower
- toilet
bathroom 6
- shower
- toilet
bathroom 8
- shower
- toilet
Guest toilet (or WC)
- toilet
Cooking/Living
- coffee machine: espresso coffee pot, filter coffee machine, coffee machine capsules/pods
- fridge/freezer: deep freezer, fridge
- stove: induction hob
- oven
- toaster
- microwave
- electric kettle
- dishwasher
- size of kitchen: 30 m²
- number of dining tables: 2
- number of seats: 10
- number of living rooms: 2
- fireplace
Entertainment
- TV: antenna/DVBT TV, cable TV
- games console
- music system
- party games for adults
- Billiards
- fitness equipment
For children
- high chair
- playground equipment
- party games for children
Utility
- washing machine: For sole use in the object
- iron
- fan: 5
Outside area
- veranda
- grill/barbecue: grill/barbecue
- outside shower
Surroundings
- view: sea/lake
- Nearest town centre: 800 m
- Grocery store: 800 m
- going out: 800 m
- restaurant: 800 m
- train station: 35,0 km
- airport: 5,0 km
- motorway: 15,0 km
- port: 1,2 km
- distance public transport: 800 m
- beach: 400 m
- distance to the dog beach: 800 m
- sandy beach: 1,2 km
- water (sea, lake, etc.): 400 m
- sea: 400 m
- water sports: 400 m
- boat hire
Distinctive features
- exceptional houses
- luxury
Included in price:
Bed linen (initial supply)
ERV cancellation insurance
Power costs
Final cleaning (Basic cleaning is always carried out by the guest)
Interhome plants 100'000 m2 of flowering fields to save the bees
Towels (initial supply)
Deposit information:
Breakage deposit: 200.0 EUR
#HR4911.777.1
Accommodatie-voorzieningen
Zwembad/spa
- Gemeenschappelijk zwembad
- Privézwembad
- Verwarmd zwembad
Internet
- Beschikbaar in de woning: internettoegang
Parkeren en vervoer
- Parkeerplekken ter plaatse
Keuken
- Afwasmachine
- Koelkast
- Kookgerei, borden en bestek
- Magnetron
- Oven
Slaapkamers
- 5 slaapkamers
Badkamer
- 5 badkamers
- Handdoeken inbegrepen
Woonruimtes
- Open haard
Entertainment
- Tv
Buiten
- Barbecue
- Tuin
Wasvoorzieningen
- Wasmachine
Comfort
- Airconditioning
- Verwarming
Huisdieren
- Geen huisdieren toegestaan
Toegankelijkheidsvoorzieningen
- Rookvrije accommodatie
Uitgelichte locatiekenmerken
- Dicht bij de zee
- In het stadscentrum
Dingen om te doen
- Verwarmd zwembad
Veiligheidsvoorzieningen
- Geen koolmonoxidemelder vermeld (De eigenaar heeft niet aangegeven of er een koolmonoxidemelder aanwezig is in de accommodatie. Breng eventueel zelf een draagbare melder mee.)
- Geen rookmelder vermeld (de eigenaar heeft niet aangegeven of er een rookmelder aanwezig is in de accommodatie)
Algemeen
- Tuin
- Unitgrootte: 240 vierkante meter
Vergelijkbare accommodaties
Apartment Rooftop Valerija
Okrug
Apartment Rooftop Valerija
Okrug
- Keuken
- Wasmachine
- Parkeren inbegrepen
- Gratis wifi
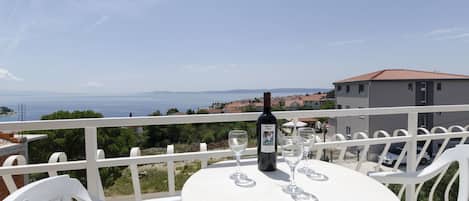
Apartments Mirko
Okrug Gornji
Apartments Mirko
Okrug Gornji
- Keuken
- Parkeren inbegrepen
- Gratis wifi
- Airconditioning

Apartment Barbara in Okrug Gornji
Okrug Gornji
Apartment Barbara in Okrug Gornji
Okrug Gornji
- Uitzicht op zee
- Keuken
- Wasmachine
- Gratis wifi
9.6 van 10, Uitzonderlijk, 4 beoordelingen
9,6
Uitzonderlijk
4 beoordelingen
Beleid
Inchecken
Inchecken vanaf 16.00 uur
Minimale leeftijd om in te checken: 25
Uitchecken
Uitchecken voor 10.00 uur
Speciale incheckinstructies
Je ontvangt een e-mail van de eigenaar met instructies voor het in- en uitchecken
De informatie die de accommodatie verstrekt, is mogelijk vertaald met automatische vertaaltools
Huisdieren
Geen huisdieren toegestaan
Kinderen en extra bedden
Kinderen zijn van harte welkom.
Evenementen
Geen evenementen toegestaan
Roken
Roken is niet toegestaan
Belangrijke informatie
Algemene info
Deze accommodatie wordt beheerd door een professionele eigenaar die handelt vanuit zijn/haar vakgebied, bedrijf of beroep.
Afhankelijk van het accommodatiebeleid kan voor extra personen een toeslag in rekening worden gebracht.
Bij het inchecken dien je mogelijk een erkend identiteitsbewijs met foto en een creditcard, pinpas of borgsom in contanten te verstrekken voor incidentele kosten.
Speciale verzoeken worden onder voorbehoud van beschikbaarheid bij het inchecken ingewilligd. Hiervoor kunnen extra kosten in rekening worden gebracht. Speciale verzoeken kunnen niet worden gegarandeerd.
Deze accommodatie accepteert contante betalingen.
Feesten of groepsevenementen ter plaatse zijn ten strengste verboden.
De eigenaar heeft niet aangegeven of er een koolmonoxidemelder aanwezig is in de accommodatie. Breng eventueel zelf een draagbare melder mee.
De eigenaar heeft niet aangegeven of er een rookmelder aanwezig is in de accommodatie.
Onze partner, Vrbo, beheert deze accommodatie. Je ontvangt een e-mail van Vrbo met een link naar een Vrbo-account, waarmee je je boeking kunt aanpassen of annuleren.
Registratienummer van de accommodatie HR33182437656
Als je je boeking annuleert, ben je onderhevig aan het annuleringsbeleid van de eigenaar. In overeenstemming met de EU-regelgeving over consumentenrechten, vallen boekingsservices voor accommodaties niet onder het herroepingsrecht.
Over deze buurt
dit vakantiehuis bevindt zich zowel in het stadscentrum als bij de zee in Okrug. Als je graag een activiteit wilt doen, kun je een kijkje nemen bij Haven van Split en Haven van Split. Geniet je liever van het buitenleven? Breng dan een bezoekje aan Boulevard van Split en Strand Bacvice. Wil je tijdens je bezoek graag van een evenement of wedstrijd genieten? Bekijk wat Jeugdpark Stadion of Poljudstadion op het programma heeft staan. Bekijk onze reisgids voor Okrug Gornji
Meer vakantiehuizen in Okrug Gornji
Trogir/Okrug Donji
In de buurt
 Boulevard van Split39 min. rijden - 36.5 km
- St Charles Borromeokerk11 min. lopen - 1.0 km
- Beach Kuzmića20 min. lopen - 1.7 km
- St. Theodorekerk3 min. rijden - 1.1 km
- Okrug Gornji Strand3 min. rijden - 1.1 km
Lokaal vervoer
- Station Kaštel Stari - 23 min. rijden
- Split (SPU) - 17 min. rijden
Restaurants
- Konoba Marinero20 min. lopen
- Bistro - Pizzeria "Balera7 min. rijden
- Wild West7 min. rijden
- TWINS Beach Bar16 min. lopen
- Ipanema Beach Bar4 min. rijden
Veelgestelde vragen
Is Villa Siks by Interhome voorzien van een zwembad?
Ja, deze accommodatie heeft een zwembad. De zwembaden omvatten een verwarmd zwembad.
Zijn huisdieren welkom bij Villa Siks by Interhome?
Nee, huisdieren zijn bij deze accommodatie niet toegestaan.
Wat kost het om bij Villa Siks by Interhome te parkeren?
Je kunt ter plaatse parkeren bij de accommodatie.
Hoe laat kan ik inchecken bij Villa Siks by Interhome?
Je kunt vanaf 16.00 uur inchecken.
Tot hoe laat kan ik bij Villa Siks by Interhome uitchecken?
Je dient uiterlijk om 10.00 uur uit te checken.
Waar ligt Villa Siks by Interhome?
Dit vakantiehuis dit vakantiehuis ligt in het centrum van Okrug, binnen 2 km afstand van St Charles Borromeokerk, Beach Kuzmića en Okrug Gornji Strand. Ook Haven van Trogir en Kerk van St. Barbara liggen binnen 5 km afstand.