We warmly welcome you to Chalet Hirschbergblick in Rottach-Egern on Lake Tegernsee!
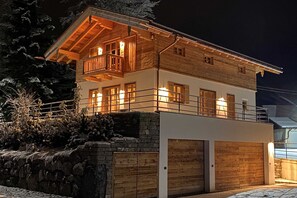
This detached vacation home was completed in 2021 and is located in a wonderfully quiet residential area, just under 2 km from the lake.
Our sun-drenched, spacious vacation home offers 215 square meters of living space and comfortably accommodates 8 people with every amenity. The exclusive woodwork gives the house a modern yet down-to-earth atmosphere. Enjoy the sun on the spacious terrace. High-quality patio furniture and lounge chairs provide plenty of space for all guests.
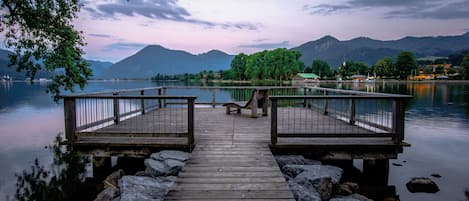
From the terrace and the balcony, you can enjoy the magnificent, unobstructed view of the surrounding mountains of the Tegernsee Valley, toward the Wallberg and Hirschberg.

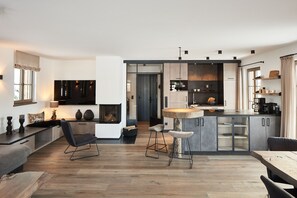
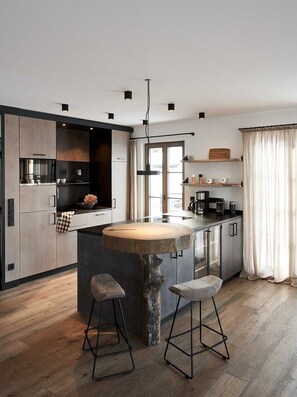
You can make yourself comfortable in the spacious living room by a cozy fireplace. The high-quality custom kitchen is fully equipped and offers plenty of space for cooking together. From the entryway, you have direct access to the garage.
Upstairs, four individually designed bedrooms await you. The master bedroom has its own bathroom.
At Chalet Hirschbergblick, you’ll feel right at home from the very first moment. Your home away from home on Lake Tegernsee.
We look forward to welcoming you!
Chalet Hirschbergblick:
modern, exclusive vacation home with 150 square meters of living space, a large living/dining room with an integrated kitchen, 4 bedrooms with a double bed, a large bed, a small French bed, and 2 bunk beds, 2 bathrooms, and a guest restroom
At Chalet Hirschbergblick, you’ll find relaxation with a special charm nestled between the mountains and the lake.
With a timeless, modern, and natural interior design, we’ve created a place where you can feel right at home, crafted with attention to detail and using sustainable materials. Your home between Wallberg and Tegernsee.
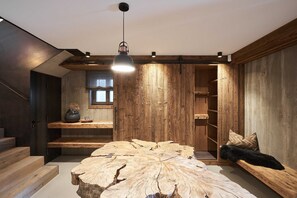
Our detached vacation home, furnished in a modern style with natural materials, is located in the quiet Pförn district of Rottach. In this 215-square-meter chalet, the upper floor offers sleeping accommodations for eight guests, divided into a master bedroom with a bathroom and balcony, three additional bedrooms, and another large bathroom. On the first floor, you’ll find a spacious living and dining area with a wood-burning stove, a fully equipped open kitchen with a freestanding cooking island, and a guest restroom. The spacious and charming entryway with a ski and hiking closet, an utility room with a washer and dryer, and the firewood storage area are located near the garage entrance. The large, sunny terrace, furnished with chairs and loungers, as well as a cozy barbecue and fire pit featuring an “Allgäu grill ring,” invites you to enjoy relaxing afternoons and evenings.
Chalet Hirschberglick in detail:
• Spacious living room with a large sofa and coffee table. The wood-burning stove invites you to enjoy cozy moments.
• 65-inch Smart TV
• Wi-Fi
• The large dining table seats 8 guests.
• In the open and modern kitchen with a cooking island, you can cook using high-quality appliances. The kitchen is equipped with: a Bora induction cooktop, a Siemens dishwasher, a Siemens stove with an integrated microwave, and a Siemens fridge-freezer combo, an egg cooker, a drip coffee maker and a Nespresso machine, dishes, glasses, silverware, pans, and pots. You’ll find everything you need.
• Master bedroom with a double bed (180x200cm) and an en-suite bathroom with a shower and hair dryer
• Bedroom with a large French bed (160x200cm)
• Bedroom with a small French bed (140x200 cm)
• Children’s bedroom with 2 bunk beds (90x200 cm)
• High-end bathroom with 2 sinks and a spacious walk-in shower with a rain showerhead, hair dryer
• Additional guest restroom on the first floor
• Southwest-facing terrace with a large dining table and 2 sun loungers overlooking the Wallberg and Hirschberg mountains, fire pit with an Allgäu-style grill ring
• Double garage (2 meters high) with direct access to the house
• Bicycle storage
• An iron and ironing board, as well as a washer and dryer in the basement, are at your disposal
•