

Casa Sierra-Seven Bedrooms with Outdoor Living
Fotogalerie voor Casa Sierra-Seven Bedrooms with Outdoor Living
Beoordelingen
Gehele woning
Populaire voorzieningen
- Keuken
- Wasmachine
- Droger
- Gratis wifi
- Airconditioning
- Parkeerplaatsen beschikbaar
Voeg datums toe voor prijzen
Over deze accommodatie
Casa Sierra-Seven Bedrooms with Outdoor Living
- Perched above the city on Sierra Del Norte and minutes to the Dale Ball trail system, this spectacular main house and enchanting guest house are sited on 1.68 acres and provide panoramic views from every angle. No expense was spared and no detail was overlooked in this custom 7 bedroom home. Situated between Hyde Park Road (Artist Road) and Bishop’s Lodge Road, this home is close to everything.
LIVING AREA
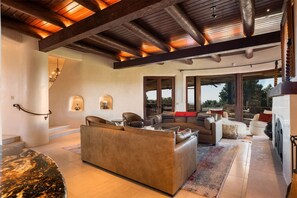
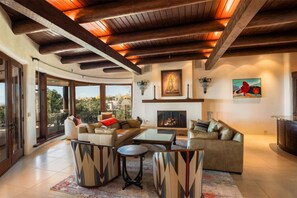
Casa Sierra is adorned with two living spaces on either side of the dining area. One is equipped with a large custom pool table, 77” tv and fireplace, and the other is set up as a traditional den with a fireplace, 55” tv and wet bar complete with sink and wine refrigerator. Both rooms have enormous windows and access to the deck.
KITCHEN, BUTLER’S PANTRY AND DINING
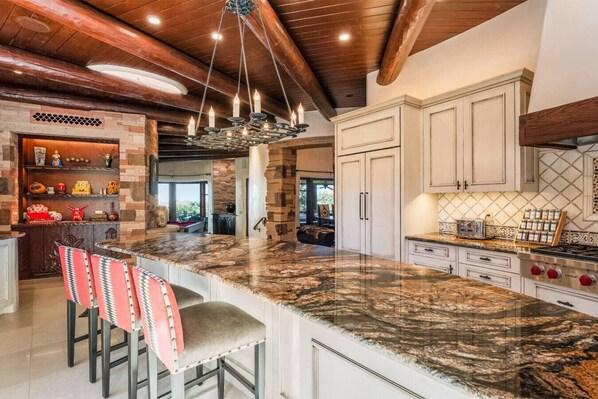
The fully equipped kitchen has a large granite island for in-kitchen dining with 5 counter stools, extensive countertops, and a picture-perfect view of both the Sangre De Cristo mountains and the ski basin. The courtyard to the kitchen door features an outdoor seating area and water feature.
Adjacent to the kitchen and outdoor grill is a butler’s pantry with an additional dishwasher, two refrigerator drawers, large pull out pantry, and sink for all of your grilling, entertaining and catering needs.
The formal dining room serves as the center of the home and has seating for twelve and a large window to enjoy the incredible views while you dine. A small kiva with candles rounds out this space for the perfect dining experience.
BED AND BATH
This home is a 7 bedroom, 6.5 bath masterpiece. All beds are king sized. The main house has 6 bedrooms and 5 full baths plus a powder bath off the kitchen. The casita has one bedroom and a bathroom with walk-in shower.
Casita: The private one bedroom, one bath casita above the garage has a separate entry and deck area. The cozy kitchen and the tv and fireplace in the living area, as well as the never-ending views will ensure a memorable retreat.
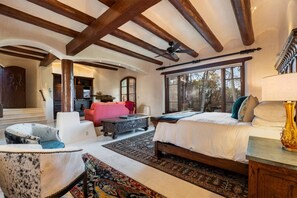
Master: This bedroom has a living area with fireplace and a door to the portal on one side and door to the serene landscaped garden with water feature seating area. The bath boasts a steam duel head shower with bench, separate sinks and water closet. The separate jacuzzi tub has a kiva with candles for ambience. The second washer/dryer is in the extensive closet area.
The Sierra Suite: Bedroom 2 is set up as a one bedroom, one bath suite with private entry. It has its own portal with the comfort of an automated screen, ceiling heaters and fan depending on the season. This room has its own coffee maker a mini-fridge as well as a sofa, custom built-in desk, tv and dining table. The Sierra Suite also has access to the serene garden with outdoor seating on the entry area. This suite has a lockable access door to the master bedroom and bathroom if needed.
Bedroom 3: This private corner bedroom has a small foyer to its bed and bathroom. It is the only bedroom on the southside of the house. Bedroom 3 boasts a four-poster bed and large walk-in closet.
Bedroom 4 and Bedroom 5: These rooms are in their own separate hallway and share a bathroom. Bedroom 4 has a tv and beautiful built-in bookshelves and desk, while bedroom 5 has an impressive bed made from old doors and a picture window. Both rooms have ample closet space in the hallway.
Bedroom 6 : Downstairs adjacent and open to the large media room with wet bar, 77” tv and fireplace. The bathroom has a large walk-in shower. The bedroom area has another tv and a door to its own private garden with a rock bench among the landscaping. This area of the house is built around the natural stone on the property.
OUTDOOR SPACE
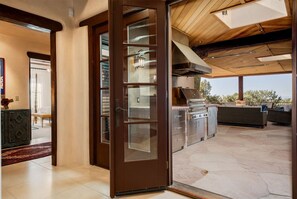
The west side of the home features the luxurious portal complete with a Kalamazoo grill, a grill master’s dream, commercial ceiling mounted heaters, ceiling fans, automated screens, two fireplaces and breathtaking city views and stunning sunsets. The outdoor living space features multiple seating areas for dining and lounging, along with a large outdoor TV above the deck’s main fireplace. A door to the butler’s pantry ensures that all of your grilling needs are only steps away.
LOCATION
.5 mile to Dale Ball trail
1 mile to Dale Ball trailhead parking
3.8 miles to the Plaza
3.5 miles to the Railyard
3.3 miles to the Canyon Road
4.2 miles to Tesuque Casino
6.5 miles to the Santa Fe Opera
13.2 miles to Ski Santa Fe
PLEASE NOTE:
- The fireplaces in the main home are all gas burning. Unfortunately, the outdoor fireplace cannot be used due to local fire safety regulations. Wood cannot be burned in ANY fireplaces in the home under any circumstances. All non-gas fireplaces are decorative only.
- A 4WD Vehicle is recommended for this home during the winter months
- The downstairs den does NOT have AC as it is underground and impossible to install.
- While some stairways lead to the roof, guests are not allowed on the roof under any circumstances
- No more than 14 people are allowed in the home
- This home is NOT pet-friendly. Our cleaning staff reports pet hair to us after each checkout. Any unauthorized pets will result in a $1,000 fee.
Registration Number: STR236013
Any cancelations will be subject to a 4% cancelation fee.
Accommodatie-voorzieningen
Internet
- Beschikbaar in de woning: gratis wifi
Parkeren en vervoer
- Tot de parkeeropties ter plaatse behoort een garage
Keuken
- Afwasmachine
- Broodrooster
- Elektrische waterkoker
- IJsmachine
- Keukenpapier
- Kitchenette
- Koelkast
- Koffiezetapparaat/waterkoker
- Kookgerei, borden en bestek
- Kookplaat
- Magnetron
- Oven
Eetopties
- Eettafel
Slaapkamers
- 7 slaapkamers
- Beddengoed inbegrepen
Badkamer
- 6,5 badkamers
- Bubbelbad
- Douche
- Haardroger
- Handdoeken inbegrepen
- Shampoo
- Toiletpapier
- Zeep
Woonruimtes
- Eettafel
- Open haard
Entertainment
- Smart-tv
Buiten
- Barbecue
Wasvoorzieningen
- Wasmachine
Werkplekken
- Bureau
Comfort
- Airconditioning
- Verwarming
Huisdieren
- Geen huisdieren toegestaan
Toegankelijkheidsvoorzieningen
- Rookvrije accommodatie
Diensten en faciliteiten
- Strijkijzer/strijkplank
Uitgelichte locatiekenmerken
- Dicht bij een ziekenhuis
- In de bergen
Dingen om te doen
- Biljart/pooltafel
- Wandel-/fietsroutes in de buurt
Veiligheidsvoorzieningen
- Koolmonoxidemelder (de eigenaar heeft aangegeven dat er een koolmonoxidemelder aanwezig is in de accommodatie)
- Rookmelder (de eigenaar heeft aangegeven dat er een rookmelder aanwezig is in de accommodatie)
- Brandblusser
Algemeen
- Bij deze accommodatie worden geen kinderen toegelaten
Vergelijkbare accommodaties
El Sendero Inn, an Ascend Collection Hotel
- Zwembad
- Kinderzwembad
- Gratis wifi
- Restaurant

Piñon Court By La Fonda
- Ontbijt inbegrepen
- Huisdiervriendelijk
- Restaurant
- Airconditioning
Hilton Santa Fe Historic Plaza
- Zwembad
- Bubbelbad
- Huisdiervriendelijk
- Restaurant
Las Palomas
- Ontbijt inbegrepen
- Huisdiervriendelijk
- Airconditioning
- Sportschool

Hotel St Francis
- Huisdiervriendelijk
- Gratis wifi
- Restaurant
- Airconditioning

Santa Fe Motel & Inn
- Huisdiervriendelijk
- Parkeren inbegrepen
- Airconditioning
- Ontbijt beschikbaar
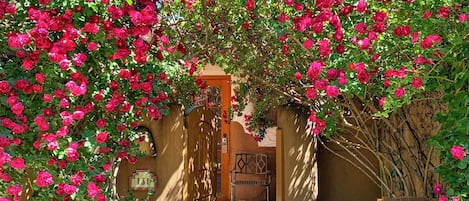
Inn on the Alameda
- Bubbelbad
- Ontbijt inbegrepen
- Parkeren inbegrepen
- Gratis wifi

La Fonda on the Plaza
- Zwembad
- Bubbelbad
- Spa
- Huisdiervriendelijk

La Posada de Santa Fe, A Tribute Portfolio Resort & Spa by Marriott
- Zwembad
- Bubbelbad
- Spa
- Huisdiervriendelijk
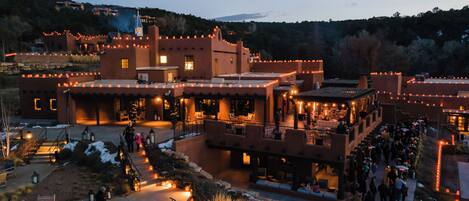
Bishop's Lodge, Auberge Collection
- Zwembad
- Bubbelbad
- Spa
- Huisdiervriendelijk
Beleid
Inchecken
Inchecken vanaf 16.00 uur
Minimale leeftijd om in te checken: 18
Uitchecken
Uitchecken voor 10.00 uur
Speciale incheckinstructies
Je ontvangt een e-mail van de eigenaar met instructies voor het in- en uitchecken
De informatie die de accommodatie verstrekt, is mogelijk vertaald met automatische vertaaltools
Huisregels
Any cancelations will be subject to a 4% cancelation fee.
Huisdieren
Geen huisdieren toegestaan
Kinderen en extra bedden
Bij deze accommodatie mogen geen kinderen verblijven.
Evenementen
Geen evenementen toegestaan
Roken
Roken is niet toegestaan
Belangrijke informatie
Algemene info
Over deze buurt

In de buurt
 Canyon Road9 min. rijden - 5.2 km
 Santa Fe Plaza10 min. rijden - 7.1 km
 Lorettokapel10 min. rijden - 7.5 km
 Meow Wolf22 min. rijden - 22.0 km
- Dale Ball Dog Run3 min. rijden - 1.9 km
Lokaal vervoer
- Station Santa Fe - 16 min. rijden
- Santa Fe, Nieuw Mexico (SAF-Nationale luchthaven Santa Fe) - 29 min. rijden
Restaurants
- Plaza Cafe Downtown9 min. rijden
- The French Pastry Shop10 min. rijden
- Skyfire8 min. rijden
- La Mama9 min. rijden
- The Shed9 min. rijden
Veelgestelde vragen
Zijn huisdieren welkom bij Casa Sierra-Seven Bedrooms with Outdoor Living?
Nee, huisdieren zijn bij deze accommodatie niet toegestaan.
Wat kost het om bij Casa Sierra-Seven Bedrooms with Outdoor Living te parkeren?
Je kunt ter plaatse parkeren bij de accommodatie.
Hoe laat kan ik inchecken bij Casa Sierra-Seven Bedrooms with Outdoor Living?
Je kunt vanaf 16.00 uur inchecken.
Tot hoe laat kan ik bij Casa Sierra-Seven Bedrooms with Outdoor Living uitchecken?
Je dient uiterlijk om 10.00 uur uit te checken.
Waar ligt Casa Sierra-Seven Bedrooms with Outdoor Living?
Dit vakantiehuis ligt in Northeast Santa Fe, op 1,5 km van Dale Ball Dog Run en op 5 km van Santa Fe Plaza. Ook New Mexico History Museum en Cross of the Martyrs liggen binnen 5 km afstand.