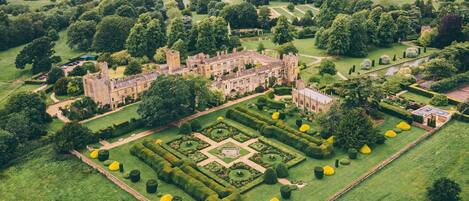
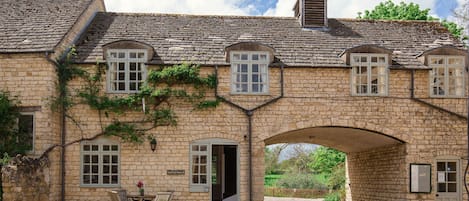
Gehele woning

Hyde Tyning Cottage - sleeps 6 guests in 3 bedrooms

Fotogalerie voor Hyde Tyning Cottage - sleeps 6 guests in 3 bedrooms

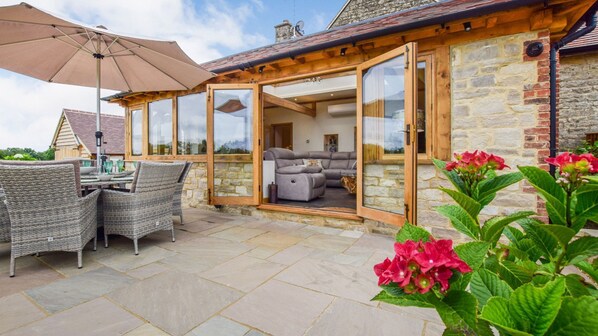
Een open woonruimte met een stenen gevel, een glazen deur naar een eethoek met rieten meubels, en een terras met een tafel en stoelen.
Een moderne keuken met witte kastjes, een fornuis, oven en een raam met uitzicht op groen.
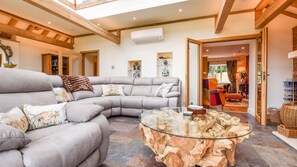
Een ruime woonkamer met een grote grijze L-vormige bank, een glazen salontafel met een natuurhouten onderstel en uitzicht op een eetgedeelte via een open doorgang.
Een gezellige woonkamer met een hoekbank, een glazen salontafel en houten balken aan het plafond.
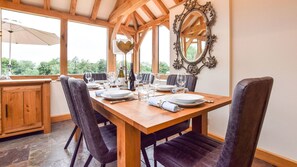
Een eetruimte met een houten tafel gedekt voor vier personen, omringd door donkere stoelen, onder een houten plafond met zichtbare balken.

Beoordelingen

9,6 op 10 –
Uitzonderlijk

Gehele woning

3 slaapkamers2 badkamersMax. aantal: 6137 m²

Populaire voorzieningen

  • Keuken
  • Wasmachine
  • Gratis wifi
  • Buitenruimte
  • Parkeerplaatsen beschikbaar
  • Barbecue

Voeg datums toe voor prijzen

Over deze accommodatie

Hyde Tyning Cottage - sleeps 6 guests in 3 bedrooms

  • On arrival, guests are greeted with the front of the property where there is a pretty lawn and rose garden, a covered porch, and a handy side porch and door into a spacious utility room, ideal for removing boots, hats, and coats after a day out in the Cotswold countryside. To the side of the cottage is a double garage for guests' private parking and ideal for storing bicycles too.

    A gravel path leads around the back of this secluded property, (passing a woodshed on the way), to a beautiful terrace and patio, with a dining area, sun loungers, BBQ, and large lawn with borders full of flowering shrubs and annuals. A gate at the end of the garden leads directly to the woodland beyond and paths down to the beautiful Chalford Valley and the Thames and Severn Canal.

    The handsome exterior of the cottage conceals a stunning interior with its 4-star facilities, beautiful décor, two living rooms, dining area, a fully equipped kitchen/breakfast room, and three very well-appointed double bedrooms, plus one en-suite, one family shower room, and a downstairs cloakroom.Ground Floor
    Entrance:
    Guests can enter the cottage via the front door, but most people use the convenient side door into the Utility Room with its stone floor, ideal for coming in after a country walk. Here you'll find a coat and hat rack, a Belfast sink (with a great view over the garden and woodland beyond), a washing machine and dryer, a microwave oven, an ice-making machine, a drinks fridge, plenty of kitchen cabinets containing outdoor crockery, plastic glasses, wine coolers, and vases.

    Kitchen-Breakfast Room:
    The dual aspect, fully equipped kitchen with a breakfast dining area is a lovely light and bright room with every convenience needed for a self-catering stay. The Kitchen overlooks the front garden and has a beautiful polished limestone floor. It is equipped with wrap-around, immaculate, white kitchen units and a marble preparation surface, a double oven and 5-ring burner hob, a double sink, dishwasher, fridge-freezer, Nespresso coffee machine, and small smart TV, Otoni kettle, and 4-slice toaster, as well as bakeware and all the utensils, china, and glassware needed for six guests.
    At the far end of the Kitchen, beside the door into the dining-living area, is a handy breakfast table, comfortably seating four.

    Dining Area-Living Room:
    The centerpiece of the property is the recent addition of the dining-living area - a stunning bespoke conservatory with exposed oak beams, a brick fireplace with wood burner, a lantern ceiling, beautiful polished stone flooring, and fabulous views through the windows and French doors across the garden to the nearby woodland.

    The Dining Area:
    Furnished with a large rectangular oak table, comfortably seating six guests, the dining area also has a beautiful ornate mirror, a bookcase (with books and games), an oak sideboard with napkins, glasses, and serving and nibbles bowls.

    The Living Area:
    This fabulous living area is furnished with a U-shaped, 5-seater recliner sofa and recliner armchair, which face towards a magnificent tree trunk coffee table, a handsome brick fireplace with a wood burner, and a large smart TV with Blu-ray DVD player. French doors lead from the living area out to the patio and terrace. A clever lighting system allows guests to choose the lighting to complement the setting and scene, plus there are plenty of sidelights and lamps for ease of reading.
    To ensure guests are comfortable at all times, even on the hottest days, the dining-living area has air conditioning, the cooling effect of which extends through the whole of the downstairs if needed. There are also plenty of windows that can be opened, plus French doors to the patio, and a lantern ceiling window that can be opened.

    The Snug:
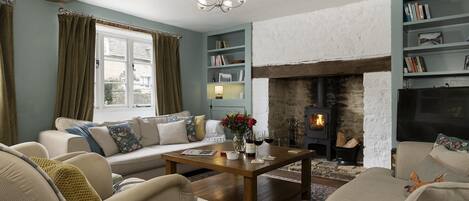
    Part of the original 1920s house, the Snug, overlooking the front garden, has the original wood floor and is sumptuously furnished with a harlequin leather sofa and armchair, reading lamps and an inset feature wood burner with a beautiful mirror above. The warm cerise walls and beautiful rug create an inviting, cosy space to retreat to for a quiet read or to watch a film on the large smart TV with Blu-ray player.
    Head through the door out of the Snug into the front hallway with cloakroom and stairs up to the bedrooms and a Nest heating control panel beside the cloakroom door.

    Cloakroom:
    The downstairs cloakroom harks back to the Edwardian era when Hyde Tyning was built, with beautiful tiles and blue-grey walls, plus a WC, hand basin, and heated towel rail.
    Carpeted stairs with a banister lead from the hallway and front door up to the three double bedrooms (one en-suite) and the family shower room. All bedrooms feature a thick pile carpet, and each has two robes, slippers and bottled water:

    Bedroom One:
    The beautifully decorated and furnished master en-suite bedroom features a king-size double bed with bedside tables and reading lights, an antique chest of drawers that converts to a pretty desk and a small smart TV. The heated, built-in double wardrobe features padded clothes hangers, a safe, and a hairdryer/straighteners. This dual aspect room has views over the front garden and the surrounding countryside.

    En-suite:
    The en-suite has a full-size, claw-foot bath with an over-bath shower with both overhead and hand-held showerheads and a handy little door to turn off the bath taps without reaching right around the shower door! Also featuring an anti-steam mirror, WC, vanity unit, and heated towel rail.

    Bedroom Two:
    This handsomely decorated double room overlooks the garden and woodland to the rear and is furnished with a standard double bed, smart TV, long ornate mirror, and a bedside table with a reading lamp. A freestanding wardrobe houses padded clothes hangers, a fluffy throw, and a hairdryer/straighteners.

    Bedroom Three:
    With its delightful primrose-yellow walls, the smallest bedroom overlooks the front garden and features two single beds, a small smart TV, a large ornate mirror, a free-standing wardrobe with padded clothes hangers, and a fluffy throw.

    Family Shower Room:
    Featuring a walk-in shower, with an overhead and hand-held shower head, beautifully polished limestone tiling, a large washbasin with an anti-steam mirror, a WC, and a heated towel rail.Outside
    To the front of the cottage is a pretty lawn and rose garden, with a double garage for guests' use to the side (for two cars and/or bicycles). A gravel path leads around the back, passing a woodshed on the way, to an immaculate and spacious terrace and patio, with a dining area, sun loungers, and a gas BBQ (fuel provided). Step down from the terrace to a large lawn with borders full of flowering shrubs and annuals. A gate at the end of the garden leads directly to the woodland beyond and paths down to the beautiful Chalford Valley and the Thames and Severn Canal.
Accommodatie-voorzieningen

Internet

  • Beschikbaar in de woning: gratis wifi

Parkeren en vervoer

  • Parkeerplekken ter plaatse

Keuken

  • Afwasmachine
  • Broodrooster
  • Koelkast
  • Koffiezetapparaat/waterkoker
  • Kookgerei, borden en bestek
  • Kookplaat
  • Magnetron
  • Oven

Eetopties

  • Eettafel

Slaapkamers

  • 3 slaapkamers
  • Beddengoed inbegrepen

Badkamer

  • 2 badkamers
  • Bad of douche
  • Badjassen
  • Douche
  • Gratis toiletartikelen
  • Haardroger
  • Handdoeken inbegrepen
  • Pantoffels

Woonruimtes

  • Eettafel
  • Houtkachel
  • Open haard
  • Woonkamer

Entertainment

  • Dvd-speler
  • Spellen
  • Tv met satellietzenders

Buiten

  • Barbecue
  • Patio
  • Terras
  • Tuin

Wasvoorzieningen

  • Wasmachine
  • Wasserette

Werkplekken

  • Bureau

Comfort

  • Verwarming

Huisdieren

  • Geen huisdieren toegestaan

Toegankelijkheidsvoorzieningen

  • Vloer met kiezels in gemeenschappelijke ruimtes
  • Rookvrije accommodatie

Diensten en faciliteiten

  • Strijkijzer/strijkplank

Uitgelichte locatiekenmerken

  • Op het platteland

Veiligheidsvoorzieningen

  • Koolmonoxidemelder (de eigenaar heeft aangegeven dat er een koolmonoxidemelder aanwezig is in de accommodatie)
  • Rookmelder (de eigenaar heeft aangegeven dat er een rookmelder aanwezig is in de accommodatie)
  • EHBO-doos
  • Brandblusser

Algemeen

  • Tuin
  • Unitgrootte: 137 vierkante meter

Vergelijkbare accommodaties

Beleid

Inchecken

Inchecken vanaf 16.00 uur
Minimale leeftijd om in te checken: 18

Uitchecken

Uitchecken voor 10.00 uur

Speciale incheckinstructies

Je ontvangt een e-mail van de eigenaar met instructies voor het in- en uitchecken
De informatie die de accommodatie verstrekt, is mogelijk vertaald met automatische vertaaltools

Huisdieren

Geen huisdieren toegestaan

Kinderen en extra bedden

Kinderen zijn van harte welkom.

Evenementen

Geen evenementen toegestaan

Roken

Roken is niet toegestaan

Belangrijke informatie

Algemene info

Deze accommodatie wordt beheerd door een professionele eigenaar die handelt vanuit zijn/haar vakgebied, bedrijf of beroep.
Afhankelijk van het accommodatiebeleid kan voor extra personen een toeslag in rekening worden gebracht.
Bij het inchecken dien je mogelijk een erkend identiteitsbewijs met foto en een creditcard, pinpas of borgsom in contanten te verstrekken voor incidentele kosten.
Speciale verzoeken worden onder voorbehoud van beschikbaarheid bij het inchecken ingewilligd. Hiervoor kunnen extra kosten in rekening worden gebracht. Speciale verzoeken kunnen niet worden gegarandeerd.
Feesten of groepsevenementen ter plaatse zijn ten strengste verboden.
De eigenaar heeft aangegeven dat er een koolmonoxidemelder aanwezig is in de accommodatie.
De eigenaar heeft aangegeven dat er een rookmelder aanwezig is in de accommodatie.
De accommodatie beschikt over de volgende veiligheidsvoorzieningen: een brandblusser en een EHBO-doos
Deze accommodatie heeft buitenruimtes, zoals balkons, patio's en terrassen, die mogelijk niet geschikt zijn voor kinderen. We raden aan om in geval van twijfel vóór aankomst de accommodatie te contacteren en te vragen of ze een geschikte kamer voor je hebben.
Onze partner, Vrbo, beheert deze accommodatie. Je ontvangt een e-mail van Vrbo met een link naar een Vrbo-account, waarmee je je boeking kunt aanpassen of annuleren.
Als je je boeking annuleert, ben je onderhevig aan het annuleringsbeleid van de eigenaar. In overeenstemming met de EU-regelgeving over consumentenrechten, vallen boekingsservices voor accommodaties niet onder het herroepingsrecht.

Over deze buurt

dit vakantiehuis is in een landelijke omgeving in Stroud te vinden. Bij RMC - The Cave en Arcade Archive kun je voor een aantal culturele hoogtepunten terecht en een aantal leuke activiteiten vind je bij Woodchester Valley Vineyard and Winery en Stroud Bowl. Highgrove Shop Tetbury en Hookshouse Pottery zijn ook zeker het bezoeken waard. Bekijk onze reisgids voor Stroud
Meer vakantiehuizen in Stroud
Kaart
Minchinhampton, Gloucestershire

In de buurt

  • Een straat met een bord voor Matthews & Co. LTD, een kapsalon, en een welkomstbord voor Gloucester Quays.
    Gloucester Docks
    39 min. rijden - 37.6 km
  • Een landelijk landschap met een groot open veld, een klein dorp en heuvels in de verte.
    Cheltenham Racecourse
    46 min. rijden - 38.2 km
  • Minchinhampton Common
    1 min. rijden - 1.1 km
  • Arcade Archive
    4 min. rijden - 2.7 km
  • RMC - The Cave
    5 min. rijden - 3.0 km

Lokaal vervoer

  • Stroud Station - 13 min. rijden
  • Birmingham Airport (BHX) - 95 min. rijden

Restaurants

  • Felt Cafe
    4 min. rijden
  • Egypt Mill Hotel & Restaurant
    6 min. rijden
  • Waterloo House
    5 min. rijden
  • Stroud Brewery
    5 min. rijden
  • The Old Lodge
    4 min. rijden

Veelgestelde vragen

Zijn huisdieren welkom bij Hyde Tyning Cottage - sleeps 6 guests in 3 bedrooms?

Nee, huisdieren zijn bij deze accommodatie niet toegestaan.

Wat kost het om bij Hyde Tyning Cottage - sleeps 6 guests in 3 bedrooms te parkeren?

Je kunt ter plaatse parkeren bij de accommodatie.

Hoe laat kan ik inchecken bij Hyde Tyning Cottage - sleeps 6 guests in 3 bedrooms?

Je kunt vanaf 16.00 uur inchecken.

Tot hoe laat kan ik bij Hyde Tyning Cottage - sleeps 6 guests in 3 bedrooms uitchecken?

Je dient uiterlijk om 10.00 uur uit te checken.

Waar ligt Hyde Tyning Cottage - sleeps 6 guests in 3 bedrooms?

Dit vakantiehuis ligt in een landelijke omgeving, binnen 3 km afstand van Minchinhampton Common, RMC - The Cave en Arcade Archive. Woodchester Valley Vineyard and Winery ligt op 4,5 km.

Beoordelingen over Hyde Tyning Cottage - sleeps 6 guests in 3 bedrooms