Lulu 6P - 3 Bedrooms, 2 Bathrooms, Sleeps 6 - Telluride West End Condo with Community Pool and Hot Tub
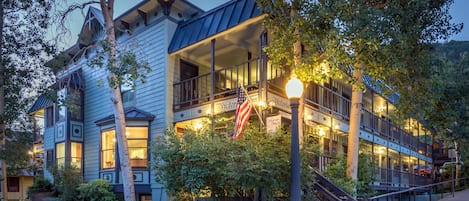

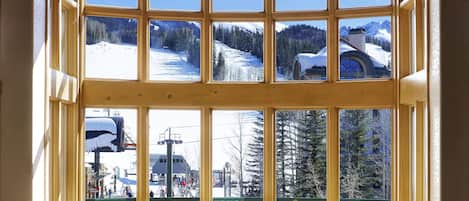
Lulu 6P is a 1,218-square-foot, three-level, townhome-style condo at Lulu City in the West End of the Town of Telluride, with no neighbors above or below. The base of Lift 7 is about 175 yards away, Clark's Market is a 6-minute walk, the gondola station in town is a 12-minute walk, and the San Miguel County Courthouse at the center of town is a 14-minute walk. Two bedrooms, a loft, a heated community pool and hot tub, and an assigned garage parking space make it an easy base for up to 6 guests.
AT A GLANCE
• Town of Telluride, West End, at Lulu City
• About 175 yards to the base of Lift 7
• 6-minute walk to Clark's Market
• 12-minute walk to the gondola station in town
• 14-minute walk to the San Miguel County Courthouse, the center of town
• Steps from the San Miguel River Trail
• 1,218 square feet across three levels, with no neighbors above or below
• Two bedrooms plus a loft, two bathrooms
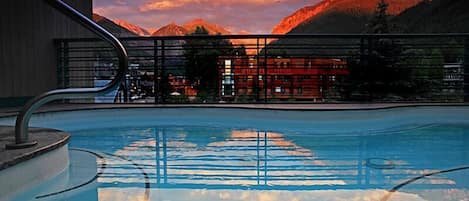
• Heated community pool and hot tub, built in 2022, with mountain views
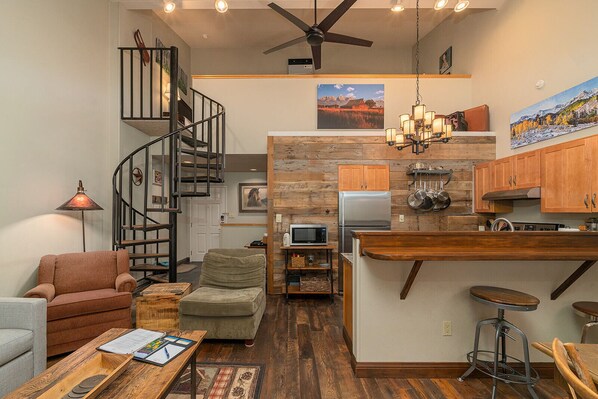
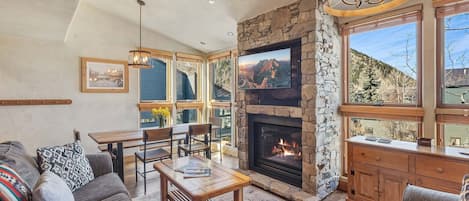
• Living room with vaulted ceilings and reclaimed barnwood accents
• One assigned garage parking space and a private ski storage closet
• Private full-size front-loading washer and dryer
• High-speed WiFi, 110 Mbps download
• Sleeps 6
** No pets
** No smoking
LOCATION
Lulu 6P is at Lulu City Condominiums on the West End of Telluride, about 175 yards from the base of Lift 7 (Coonskin) and steps from the San Miguel River Trail, which runs east and west along the river for walking and biking.
Clark's Market is a 6-minute walk. The gondola station in town is a 12-minute walk, and the San Miguel County Courthouse at the center of town is a 14-minute walk, with restaurants, shops, and festivals along the way. The gondola connects the town of Telluride to Mountain Village.
THE HOME
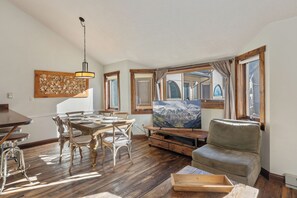
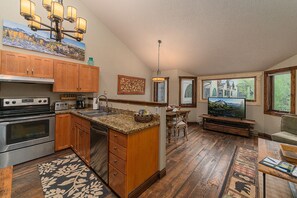
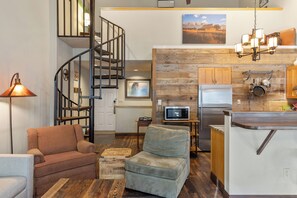
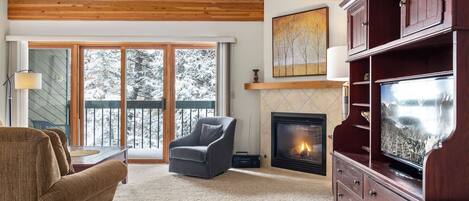
You enter on Level 2, the main level: an open living room, dining area, and kitchen with vaulted ceilings and reclaimed barnwood accents, a large ceiling fan, the common bathroom, and a laundry closet.
Stairs lead down to Level 1, which has its own entry, Bedroom 1 with a King bed, and Bedroom 2 with a Queen bed and an ensuite bathroom. A spiral staircase leads up to the loft (Level 3) with two twin beds.
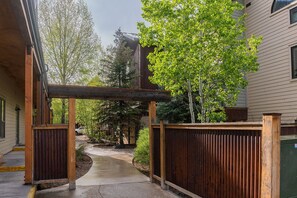
In the building are the assigned garage parking space, a private ski storage closet, and the heated community pool and hot tub with mountain views.
BEDDING
Bedroom 1: King
Bedroom 2: Queen
Bedroom 3: Loft with 2 twin beds
Sleeps 6.
LAYOUT
Level 1 (lower level)
• Entry
• Bedroom 1: King bed, flat-screen TV, Blu-Ray player
• Bedroom 2: Queen bed, flat-screen TV, Blu-Ray player, ensuite bathroom with walk-in shower and heat lamp
Level 2 (main level, entry)
• Open living room, dining area, and kitchen
• Living room: vaulted ceilings, reclaimed barnwood accents, smart TV, Blu-Ray player, sound system, large ceiling fan
• Kitchen: stainless steel appliances, granite counters, breakfast bar
• Dining area
• Common bathroom with shower and jetted tub combination
• Laundry closet: full-size front-loading washer and dryer
Level 3 (loft)
• Bedroom 3: Loft with 2 twin beds, reached by a spiral staircase, small split air-conditioning unit
Building
• One assigned garage parking space, 7-foot clearance
• Private ski storage closet in the garage
• Heated community pool and hot tub, built in 2022, with mountain views
• Communal outdoor grills and patio furniture
Throughout
• High-speed WiFi, 110 Mbps download
• Fans for cooling; no central air conditioning
WHAT'S PROVIDED
• Hair dryer
• Quality LATHER© bath amenities (shampoo, conditioner, body wash, and lotion)
• Charmin© or Seventh Generation© toilet paper and tissues
• Kitchen basics including dish soap and sponge
• Hypoallergenic laundry detergent and dryer sheets
• Professionally cleaned linens and bath towels
• Starter paper goods and trash bags
The home is stocked with a generous supply of essentials prior to arrival. If additional restocking is requested during your stay, a restocking fee may apply.
GETTING AROUND
On foot: the base of Lift 7 is about 175 yards away, Clark's Market is a 6-minute walk, the gondola station in town is a 12-minute walk, and the San Miguel County Courthouse at the center of town is a 14-minute walk. The gondola connects the town of Telluride to Mountain Village.
Town shuttle: the free Galloping Goose town shuttle comes by every 15 to 20 minutes.
By car: park in the assigned garage space, then leave the car. A car is not necessary in town.
PAYMENT AND CANCELLATION
To save processing fees, pay by Venmo, wire transfer, or check — contact us for details. Credit cards (Visa, Mastercard, Amex, Discover) carry a 5% processing fee.
• 40% deposit at booking, balance due 61 days prior to arrival
• More than 31 days before arrival: full refund
• Within 14 days of arrival: 50% refund
• No refund within 14 days of arrival
• Refunds by check or Venmo, all times local to the property
GOOD TO KNOW
• Telluride STR License #: 00634
• Maximum occupancy 6 guests, including infants and children
• Quiet hours 9pm to 9am. No parties, events, or gatherings
• Strictly no pets. The HOA enforces this and monitors the property. No smoking
• Three levels connected by stairs. The loft is reached by a spiral staircase
• No central air conditioning. The loft has a small split unit, and the rest of the home has fans, including a large ceiling fan over the main level
• The community pool and hot tub are open year-round, subject to HOA closures. They are open in summer and winter, and may close in the off-seasons with little notice
• The garage has 7-foot clearance, so take care with roof racks and cargo boxes
• Public lot and street parking are nearby
• A few owner closets are locked
• Additional housekeeping: 24 hours' notice, 2-hour minimum, $60/hour per cleaner
Professionally managed by Vivid Vacation Rentals, a boutique Telluride company offering personalized service, local knowledge, and direct support before and during your stay.