

Gehele chalet
Serenity Estate Kadenwood | Ski-In Out, Hot Tub, Pool Table, Cinema Room
Fotogalerie voor Serenity Estate Kadenwood | Ski-In Out, Hot Tub, Pool Table, Cinema Room



Beoordelingen
1010 op 10 –
Uitzonderlijk
Populaire voorzieningen
- Bubbelbad
- Keuken
- Wasmachine
- Droger
- Airconditioning
- Sportschool
Voeg datums toe voor prijzen
Over deze accommodatie
Serenity Estate Kadenwood | Ski-In Out, Hot Tub, Pool Table, Cinema Room
- Serenity is a beautiful custom home located in the prestigious neighbourhood of Kadenwood – Whistler’s most rare and exclusive luxury properties complete with private gondola and ski in/out access. Sleeps 10 adults plus 4 children in 6 bedrooms.
Built amongst old growth forests and commanding breathtaking views, this estate offers the best of privacy and convenience 4-minute gondola ride (or 228 vertical meters/ 749ft) away from the Creekside village shops and restaurants.
Ultra modern and luxurious, this 7000 sqft designer home is a stunning mountain getaway with ski in and out access right out your back door.
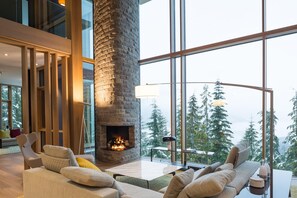
All rooms feature mountain views and floor to ceiling windows. On the main floor are your main living spaces including kitchen and dining area, and a separate prep kitchen, wine room which is well appointed for a private chef and chalet staff to operate in privacy away from the guest areas.
Adjacent you will find a cozy living room with feature gas fireplace and television, elegant study with Mac desktop computer and printer, powder room, and laundry room.
Upstairs are two master suites, both with ensuite bathrooms. One with king bed, the other with queen bed each with floor to ceiling glass views of the valley, mountains, and lakes.
The principal master suite features a large ensuite bathroom with soaker tub and separate shower. Across a skyward walkthrough you will find the three other bedrooms on this top level. A queen master with a bath/shower combo ensuite, and the two additional bedrooms each with two twin beds and a desk, share a separate full bathroom with bath and shower.
Downstairs your will find another master with queen bed and ensuite bathroom that has a full walk-in shower and separate bath. Lastly the 6th bedroom is a great kids bedroom with 2 built-in twin bunk beds each with their own lighting and device outlets, and ensuite that includes a mini soaker bath and shower for the little ones.
The large sunken cinema room with projector television is shared with a games room and pool table with a mini bar, fridge and wet bar that can be closed off to the rest of the level.
After a long day skiing or biking on the slopes, enter to the rear of the home on the lower back level directly from the trail that runs past the home – a true ski/bike in/out! Here you can relax in the custom oval hot tub and luxurious covered outdoor seating and bar with heaters.
The ski locker and boot dryers are humidity controlled to prep your gear for the next day of adventures, and there is a full bathroom with steam shower to freshen and relax you after a full day in the mountains, or after using the treadmill or gym equipment.
Your chalet staff and concierge team will ensure that this is a holiday experience of a lifetime, with every detail expertly planned to perfection.
BEDDING CONFIGURATION
Sleeps 14 adults
Upstairs:
Master bedroom with king bed, attached ensuite bathroom with soaker bath and separate shower.
Bedroom 2: queen bedroom with desk and attached ensuite with bath/shower combo
Bedroom 3: 2 twin beds, shared bathroom with bath/shower combo
Bedroom 4: 2 twin beds, shared bathroom with bath/shower combo
Downstairs:
Bedroom 5: downstairs queen bedroom with large ensuite bathroom with walk-in shower and large soaker tub
Bedroom 6: Kids bunk room. 4 x twin XL bunks beds with an ensuite bathroom with a walk-in shower and bath
All guests must be over the age of 28, or consist of a family group.
Please note that for peak FESTIVE PERIODS, we accept a 7-night rental over Christmas OR New Years Weeks, or a 14-night minimum reservation if the reservation falls over both holidays. Only arrivals/departures on Dec 27/28/29/30th will be considered. If you instant book and the dates do not work, we reserve the right to cancel. Midstay cleans are mandatory on any booking at/over 7 nights.
Registration Numbers:
Short-Term Rental Licence Number: 00014545
Provincial Registration Number: PM870128161
Vergelijkbare accommodaties
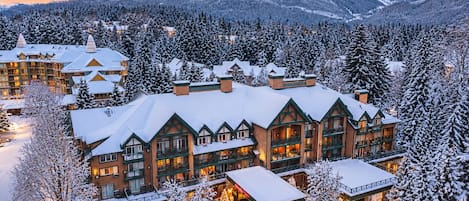
Pinnacle Hotel Whistler Village
Whistler Village
Pinnacle Hotel Whistler Village
Whistler Village
- Zwembad
- Bubbelbad
- Keuken
- Huisdiervriendelijk
8.6 van 10, Voortreffelijk, 6.008 beoordelingen
8,6
Voortreffelijk
6.008 beoordelingen
De prijs is € 79
€ 79
inclusief belastingen en toeslagen
15 nov - 16 nov
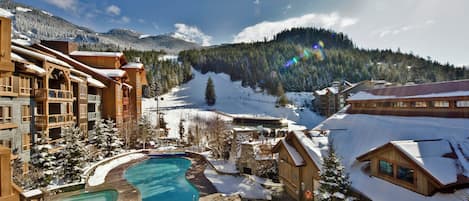
Legends Whistler, by Lodging Ovations
Whistler Creekside
Legends Whistler, by Lodging Ovations
Whistler Creekside
- Zwembad
- Bubbelbad
- Keuken
- Wasmachine
9.2 van 10, Fantastisch, 2.171 beoordelingen
9,2
Fantastisch
2.171 beoordelingen
De prijs is € 146
€ 146
inclusief belastingen en toeslagen
16 nov - 17 nov

Whistler Peak Lodge
Whistler Village
Whistler Peak Lodge
Whistler Village
- Gratis wifi
- Sportschool
- Parkeerplaatsen beschikbaar
- 24/7 receptie
8.4 van 10, Zeer goed, 1.304 beoordelingen
8,4
Zeer goed
1.304 beoordelingen
De prijs is € 117
€ 117
inclusief belastingen en toeslagen
15 nov - 16 nov

Adara Hotel
Whistler Village
Adara Hotel
Whistler Village
- Zwembad
- Huisdiervriendelijk
- Gratis wifi
- Restaurant
8.4 van 10, Zeer goed, 1.000 beoordelingen
8,4
Zeer goed
1.000 beoordelingen
De prijs is € 77
€ 77
inclusief belastingen en toeslagen
22 nov - 23 nov
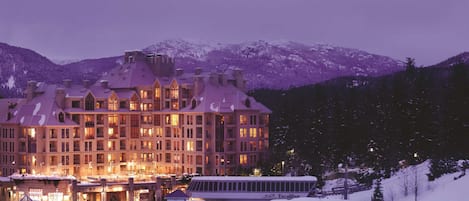
Pan Pacific Whistler Mountainside
Whistler Village
Pan Pacific Whistler Mountainside
Whistler Village
- Zwembad
- Bubbelbad
- Gratis wifi
- Restaurant
9.2 van 10, Fantastisch, 1.259 beoordelingen
9,2
Fantastisch
1.259 beoordelingen
De prijs is € 164
€ 164
inclusief belastingen en toeslagen
19 nov - 20 nov

Pan Pacific Whistler Village Centre
Whistler Village
Pan Pacific Whistler Village Centre
Whistler Village
- Zwembad
- Bubbelbad
- Spa
- Huisdiervriendelijk
9.4 van 10, Uitzonderlijk, 1.002 beoordelingen
9,4
Uitzonderlijk
1.002 beoordelingen
De prijs is € 152
€ 152
inclusief belastingen en toeslagen
15 nov - 16 nov
Tantalus Resort Lodge
Whistler Village
Tantalus Resort Lodge
Whistler Village
- Zwembad
- Bubbelbad
- Keuken
- Huisdiervriendelijk
8.4 van 10, Zeer goed, 1.393 beoordelingen
8,4
Zeer goed
1.393 beoordelingen
De prijs is € 123
€ 123
inclusief belastingen en toeslagen
16 nov - 17 nov

Evolution Whistler, by Lodging Ovations
Whistler Creekside
Evolution Whistler, by Lodging Ovations
Whistler Creekside
- Zwembad
- Bubbelbad
- Keuken
- Wasmachine
9.2 van 10, Fantastisch, 1.145 beoordelingen
9,2
Fantastisch
1.145 beoordelingen
De prijs is € 166
€ 166
inclusief belastingen en toeslagen
16 nov - 17 nov
Executive Suites Hotel & Resort, Squamish
Squamish
Executive Suites Hotel & Resort, Squamish
Squamish
- Zwembad
- Huisdiervriendelijk
- Restaurant
- Airconditioning
9.2 van 10, Fantastisch, 1.001 beoordelingen
9,2
Fantastisch
1.001 beoordelingen
De prijs is € 199
€ 199
inclusief belastingen en toeslagen
15 nov - 16 nov
Howe Sound Inn & Brewing Company
Downtown
Howe Sound Inn & Brewing Company
Downtown
- Ontbijt inbegrepen
- Huisdiervriendelijk
- Parkeren inbegrepen
- Gratis wifi
8.2 van 10, Zeer goed, 1.000 beoordelingen
8,2
Zeer goed
1.000 beoordelingen
De prijs is € 79
€ 79
inclusief belastingen en toeslagen
15 nov - 16 nov
Over deze buurt
deze chalet is gelegen in de wijk Whistler Creekside in Whistler. De accommodatie heeft een gunstige ligging in de bergen. Als je graag een activiteit wilt doen, kun je een kijkje nemen bij Whistler Blackcomb Ski Resort en Whistler Village Gondola. Geniet je liever van het buitenleven? Breng dan een bezoekje aan Whistler Mountain Bike Park en Whistler Mountain. Family Adventure Zone en Squamish Lil'wat Cultural Centre zijn ook zeker het bezoeken waard. Bekijk onze reisgids voor Whistler
Meer chalets in Whistler
Whistler, BC
In de buurt
 Whistler Blackcomb Ski Resort1 min. lopen - 0.0 km
 Nita Lake7 min. rijden - 4.5 km
 Whistler Village Gondola12 min. rijden - 8.2 km
- Creekside Gondola9 min. rijden - 6.1 km
- Scandinave Spa Whistler17 min. rijden - 11.0 km
Lokaal vervoer
- Whistler Station - 8 min. rijden
- Whistler, BC (YWS-Green Lake Seaplane Base) - 17 min. rijden
Restaurants
- Starbucks13 min. rijden
- Beacon Pub & Eatery13 min. rijden
- Coast Mountain Brewing10 min. rijden
- Ohyama Ramen12 min. rijden
- Crystal Lodge12 min. rijden
Veelgestelde vragen
Zijn huisdieren welkom bij Serenity Estate Kadenwood | Ski-In Out, Hot Tub, Pool Table, Cinema Room?
Nee, huisdieren zijn bij deze accommodatie niet toegestaan.
Wat kost het om bij Serenity Estate Kadenwood | Ski-In Out, Hot Tub, Pool Table, Cinema Room te parkeren?
Je kunt ter plaatse parkeren bij de accommodatie.
Hoe laat kan ik inchecken bij Serenity Estate Kadenwood | Ski-In Out, Hot Tub, Pool Table, Cinema Room?
Je kunt vanaf 16.00 uur inchecken.
Tot hoe laat kan ik bij Serenity Estate Kadenwood | Ski-In Out, Hot Tub, Pool Table, Cinema Room uitchecken?
Je dient uiterlijk om 10.00 uur uit te checken.
Waar ligt Serenity Estate Kadenwood | Ski-In Out, Hot Tub, Pool Table, Cinema Room?
Deze chalet in Whistler Creekside biedt rechtstreeks toegang tot de pistes en ligt in de bergen, binnen 3 km afstand van Whistler Blackcomb Ski Resort, Creekside Gondola en Nita Lake. Ook Alpha Lake Park en Wayside Park liggen binnen 3 km afstand. Whistler Station ligt op 25 minuten lopen.
Beoordelingen
10