

Gehele woning
4 Bed in Naburn (oc-t36014)
Fotogalerie voor 4 Bed in Naburn (oc-t36014)
Beoordelingen
1010 op 10 –
Uitzonderlijk
Gehele woning
4 slaapkamers2 badkamers
Populaire voorzieningen
- Keuken
- Wasmachine
- Huisdiervriendelijk
- Gratis wifi
- Buitenruimte
- Parkeerplaatsen beschikbaar
Voeg datums toe voor prijzen
Over deze accommodatie
4 Bed in Naburn (oc-t36014)
- Staying at this stone-built holiday home in Naburn offers friends or family a wonderful blend of village life, riverside walks, and easy access to York. Enjoy a relaxed meal at the local pub, unwind at the marina café with its glass-fronted views of the River Ouse, or treat yourself at the vegan tearoom at Naburn Lock. With slipway access to the river, you can bring a paddleboard or kayak to explore the waterways, while the designer outlet a mile away provides shops and a handy park-and-ride into the city. In summer, leisurely boat trips run from the marina into central York, and cyclists and walkers will love the direct Sustrans Way route. The location also offers easy access to the A64, making days out to the East Coast, Leeds, Lotherton Hall, or the ever-popular York Maze wonderfully simple. With the Yorkshire Wolds, historic York (4 miles), and the excitement of York Races all close by, there’s no shortage of fantastic family adventures within easy reach.
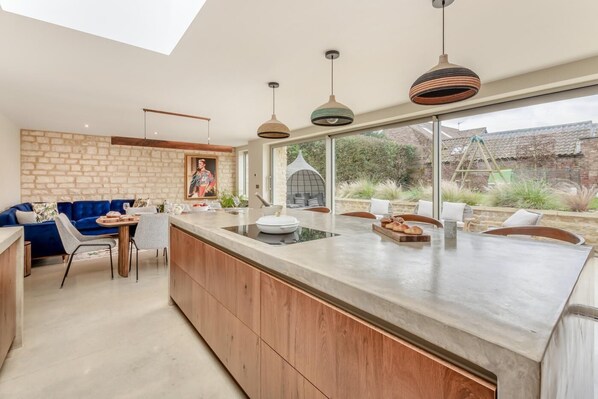
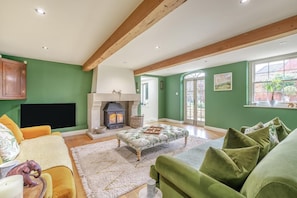
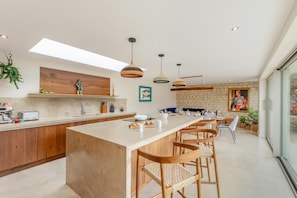
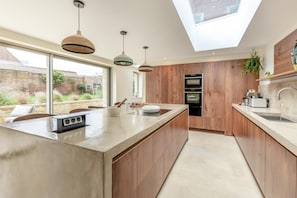
Step through the front door into a welcoming hallway, where a pair of comfortable seats and a baby grand piano greet you. Around the corner, a practical cloakroom/utility room is equipped with a washing machine, dryer, fridge/freezer and room for your coats and boots. A snug playroom with Bluetooth speaker lies just off the hallway, warmed by underfloor heating and a fireplace. Shelves are stocked with books, and a cupboard holds games and activities, while a corner sofa invites quiet moments or story time. The large green living room is a statement of style, with two plush velvet sofas and a matching buttoned footstool. Oak floors and a central rug complement the elegant fireplace, while a discreet Smart TV allows for movie nights without disrupting the room’s character. The contemporary kitchen extension is a showstopper, where floor-to-ceiling glass bi-fold windows open to the patio and raised lawn, blurring the line between indoors and outdoors. A hand-poured polished concrete island hosts a Bora hob and extractor, alongside two ovens, a large dishwasher, a Quooker tap, and a Sage coffee machine. A hidden pantry provides ample storage, while a walnut dining table for eight makes mealtimes a social event. A navy corner sofa completes the kitchen/lounge area. Upstairs, four bedrooms cater to all guests. The master bedroom exudes French-inspired elegance, boasting a king-size bed, triple windows, blackout blinds, a built-in wardrobe, and an en-suite with a shower and a deep bath for long soaks. The second king-size bedroom sits in the oldest part of the house, with a large wardrobe and direct access to the main bathroom. The third bedroom has a double sleigh bed with built-in storage, creating an inviting retreat. The fourth bedroom, with bunk beds, is decorated with a jungle motif and boasts views over the lawn. A family bathroom with bath and separate shower rounds off the interior.
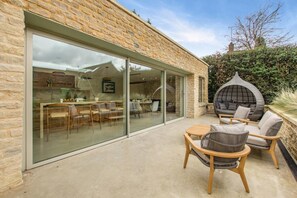
Outside, a mature garden, with generous lawn and patio with outdoor furniture and a BBQ provide a wonderful backdrop for summer days, with plenty of space for your entire pack to spread out and bask in the sunshine. A secure gated driveway accommodates up to four cars.
House Rules
Additional information and rules
1 dog allowed per booking. Please enquire if you wish to bring more than 1 dog
- 4 bedrooms – 2 king-size, 1 double, 1 bunk room - all with hairdryers
- 2 bathrooms – 1 family bathroom with bath, shower and WC, 1 en-suite bathroom with bath and shower and WC
- Ground floor WC
- Bora induction cooker hob and extraction fan, 2 ovens (1 large and 1 oven/microwave), fridge/freezer, dishwasher, Quooker hot water tap, coffee machine
- Washing machine/dryer and additional fridge freezer in the cloakroom
- Walk-in pantry
- Cot and highchair available on request
- Wood burner (1st basket of logs provided)
- Smart TV in reception room
- Enclosed rear garden with outside seating
- Parking for 4 cars, secure gated entrance
- Pub and restaurant within 200 metres
- PLEASE NOTE :-
- Polished concrete patio can be slippery when wet
- Due to age and quirkiness of the property there are several steps throughout, the main stairs are wooden, these are steep and narrow with a shallow split landing with metal handrail to one side.
- Split landing - step into king-size bedroom
- 2 steps down from split landing into hallway area, small step into family bathroom, 3 steps into double bedroom, 2 steps into bunk bedroom and master bedroom
- Downstairs there are 3 steps in patio area, 1 step into property, 1 step into playroom and 2 steps from lounge to kitchen
Additional information and rules
1 dog allowed per booking. Please enquire if you wish to bring more than 1 dog
- 4 bedrooms – 2 king-size, 1 double, 1 bunk room - all with hairdryers
- 2 bathrooms – 1 family bathroom with bath, shower and WC, 1 en-suite bathroom with bath and shower and WC
- Ground floor WC
- Bora induction cooker hob and extraction fan, 2 ovens (1 large and 1 oven/microwave), fridge/freezer, dishwasher, Quooker hot water tap, coffee machine
- Washing machine/dryer and additional fridge freezer in the cloakroom
- Walk-in pantry
- Cot and highchair available on request
- Wood burner (1st basket of logs provided)
- Smart TV in reception room
- Enclosed rear garden with outside seating
- Parking for 4 cars, secure gated entrance
- Pub and restaurant within 200 metres
- PLEASE NOTE :-
- Polished concrete patio can be slippery when wet
- Due to age and quirkiness of the property there are several steps throughout, the main stairs are wooden, these are steep and narrow with a shallow split landing with metal handrail to one side.
- Split landing - step into king-size bedroom
- 2 steps down from split landing into hallway area, small step into family bathroom, 3 steps into double bedroom, 2 steps into bunk bedroom and master bedroom
- Downstairs there are 3 steps in patio area, 1 step into property, 1 step into playroom and 2 steps from lounge to kitchen
Host Terms & Conditions
The Travel Chapter Limited, trading as “holidaycottages·co·uk”, acts as agent for the property owner. Therefore, when you make a booking the contract is between you and the owner. Please note our terms and conditions will also apply when you make a booking. These can be found in the footer of our website, holidaycottages·co·uk.
Full travel and key collection instructions will be emailed directly to you upon receipt of full payment.
Accommodatie-voorzieningen
Internet
- Beschikbaar in de cottage: gratie wifi
Parkeren en vervoer
- Parkeerplekken ter plaatse
Keuken
- Afwasmachine
- Kookgerei, borden en bestek
- Oven
Slaapkamers
- 4 slaapkamers
Badkamer
- 2 badkamers
Woonruimtes
- Open haard
Entertainment
- Tv
Buiten
- Tuin
Wasvoorzieningen
- Wasmachine
Comfort
- Verwarming
Huisdieren
- Huisdiervriendelijk
Toegankelijkheidsvoorzieningen
- Rookvrije accommodatie
Diensten en faciliteiten
- Strijkijzer/strijkplank
Veiligheidsvoorzieningen
- Koolmonoxidemelder (de eigenaar heeft aangegeven dat er een koolmonoxidemelder aanwezig is in de accommodatie)
- Geen rookmelder vermeld (de eigenaar heeft niet aangegeven of er een rookmelder aanwezig is in de accommodatie)
Algemeen
- Tuin
Vergelijkbare accommodaties
Ramada by Wyndham Leeds East
Leeds
Ramada by Wyndham Leeds East
Leeds
- Huisdiervriendelijk
- Parkeren inbegrepen
- Gratis wifi
- Restaurant
8.6 van 10, Voortreffelijk, 1.000 beoordelingen
8,6
Voortreffelijk
1.000 beoordelingen
De prijs is € 48
€ 48
inclusief belastingen en toeslagen
8 nov - 9 nov
Beleid
Inchecken
Inchecken vanaf 16.00 uur
Minimale leeftijd om in te checken: 18
Uitchecken
Uitchecken voor 10.00 uur
Speciale incheckinstructies
Je ontvangt een e-mail van de eigenaar met instructies voor het in- en uitchecken
De informatie die de accommodatie verstrekt, is mogelijk vertaald met automatische vertaaltools
Huisdieren
Huisdieren toegestaan
Assistentiedieren zijn welkom en er wordt geen toeslag voor aangerekend
Kinderen en extra bedden
Kinderen zijn van harte welkom.
Evenementen
Geen evenementen toegestaan
Roken
Roken is niet toegestaan
Belangrijke informatie
Algemene info
Deze accommodatie wordt beheerd door een professionele eigenaar die handelt vanuit zijn/haar vakgebied, bedrijf of beroep.
Afhankelijk van het accommodatiebeleid kan voor extra personen een toeslag in rekening worden gebracht.
Bij het inchecken dien je mogelijk een erkend identiteitsbewijs met foto en een creditcard, pinpas of borgsom in contanten te verstrekken voor incidentele kosten.
Speciale verzoeken worden onder voorbehoud van beschikbaarheid bij het inchecken ingewilligd. Hiervoor kunnen extra kosten in rekening worden gebracht. Speciale verzoeken kunnen niet worden gegarandeerd.
Feesten of groepsevenementen ter plaatse zijn ten strengste verboden.
De eigenaar heeft aangegeven dat er een koolmonoxidemelder aanwezig is in de accommodatie.
De eigenaar heeft niet aangegeven of er een rookmelder aanwezig is in de accommodatie.
Onze partner, Vrbo, beheert deze accommodatie. Je ontvangt een e-mail van Vrbo met een link naar een Vrbo-account, waarmee je je boeking kunt aanpassen of annuleren.
Als je je boeking annuleert, ben je onderhevig aan het annuleringsbeleid van de eigenaar. In overeenstemming met de EU-regelgeving over consumentenrechten, vallen boekingsservices voor accommodaties niet onder het herroepingsrecht.
Over deze buurt
Je vindt deze cottage in York. York City Walls en Shambles zijn een aantal bekende bezienswaardigheden en reizigers die graag willen winkelen kunnen een bezoekje brengen aan York Christmas Market. Stillingfleet Lodge Gardens en York Dungeon zijn ook zeker het bezoeken waard. Bekijk onze reisgids voor York
Meer cottages in York
Naburn
In de buurt
 Shambles12 min. rijden - 11.5 km
 York Christmas Market12 min. rijden - 11.5 km
 York City Walls12 min. rijden - 11.5 km
 York Minster13 min. rijden - 11.8 km
- Bishopthorpe Tennis Club7 min. rijden - 3.3 km
Lokaal vervoer
- York (QQY-Station York) - 17 min. rijden
- Leeds (LBA-Leeds Bradford) - 57 min. rijden
Restaurants
- Strawberry Fields Cafe5 min. rijden
- wagamama6 min. rijden
- McDonald's7 min. rijden
- The Knavesmire10 min. rijden
- The Marcia9 min. rijden
Veelgestelde vragen
Zijn huisdieren welkom bij 4 Bed in Naburn (oc-t36014)?
Ja, bij deze accommodatie zijn huisdieren toegestaan.
Wat kost het om bij 4 Bed in Naburn (oc-t36014) te parkeren?
Je kunt ter plaatse parkeren bij de accommodatie.
Hoe laat kan ik inchecken bij 4 Bed in Naburn (oc-t36014)?
Je kunt vanaf 16.00 uur inchecken.
Tot hoe laat kan ik bij 4 Bed in Naburn (oc-t36014) uitchecken?
Je dient uiterlijk om 10.00 uur uit te checken.
Waar ligt 4 Bed in Naburn (oc-t36014)?
Deze cottage in York ligt op 2 km van Bishopthorpe Tennis Club en op 3,2 km van McArthur Glen Designer Outlet. Ook York Minster en Stillingfleet Lodge Gardens liggen binnen 10 km afstand.
Beoordelingen
10