

Gehele woning
Stone & Tide by Aryve
Fotogalerie voor Stone & Tide by Aryve

Gehele woning
5 slaapkamers4 badkamers
Populaire voorzieningen
- Bubbelbad
- Keuken
- Wasmachine
- Droger
- Airconditioning
- Parkeerplaatsen beschikbaar
Voeg datums toe voor prijzen
Over deze accommodatie
Stone & Tide by Aryve
- Summary:
Water on two sides at Runaway Bay. The open Broadwater and a public park sit across the road, a private pontoon waits on the canal behind, and the house sleeps thirteen across five bedrooms and three levels. Two living rooms on two levels, each opening to a table for eight at the water: the covered terrace off the main level, the canal deck with the barbecue below. A spa faces the Broadwater. Self check-in with a door code, and the details are with you before you travel.
The Space:
AT A GLANCE
- Sleeps thirteen across five bedrooms and three levels
- Three full bathrooms and a powder room
- Two living rooms plus a separate media room
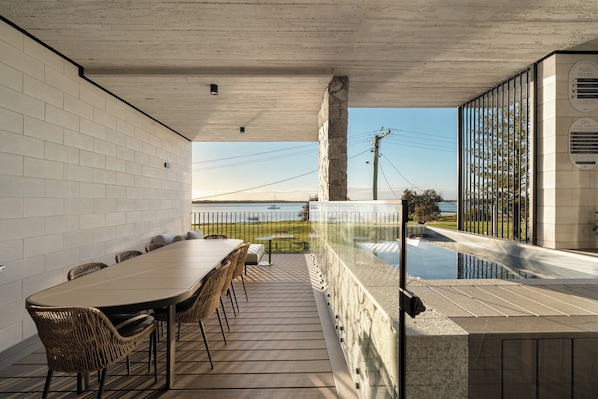
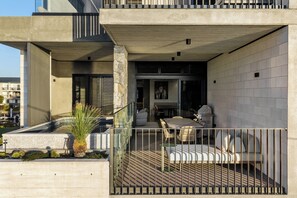
- Covered Broadwater terrace and a canal deck, each with a table for eight
- A spa facing the water, and it can be heated
- Private pontoon with a gangway to the canal
- Marble-island kitchen with wall ovens and induction cooking, plus a lower-level kitchenette
- Ducted air conditioning and ceiling fans through the living areas and bedrooms
THE MAIN LEVEL
One room holds the lot: a sage green kitchen running the length of one wall, a marble island with bar seating for three, a banquette dining table, and a lounge that opens straight onto the covered terrace. Board-formed concrete overhead, terrazzo underfoot, and a window set low behind the sink so you are looking at the Broadwater while you cook.
The terrace is the room everyone ends up in. It is covered, it is level with the lawn, and the table seats eight with the water along the whole open side. The spa sits just off it, set between a stone wall and timber screens.
SLEEPING
- Main bedroom, king bed, its own terrace and a window seat over the water. The ensuite runs to a fluted freestanding bath, a walk-in shower, twin basins, a separate WC and a walk-through dressing room.
- Second bedroom, king bed, woven arched bedhead, full sliding robe.
- Third bedroom, queen bed, bathroom through the arch.
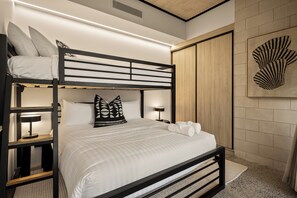
- Fourth bedroom, a queen with a single bunked above it.
- Fifth bedroom, two twin bunks: four singles in one room.
Blockout roller blinds in the bedrooms.
THE LOWER LEVEL
A second living room with a kitchenette of its own: cooktop, sink, coffee machine, a marble splashback and a rolling island bench that moves where you need it. The doors open onto the canal deck, where the Weber and the long table sit level with the water and the boats moored opposite.
A glazed gallery runs the length of the level with a courtyard off one side, and a separate media room with a deep modular lounge, a wall-mounted screen and a sliding barn door to close it off.
OFF THE WATER
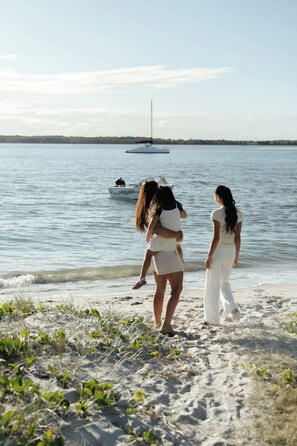
The gangway takes you down over the seawall to the private pontoon on the canal. Across the road at the front there is a public park with open lawn, a boat ramp and the open Broadwater beyond it.
Guest Access:
The whole house is yours, including the spa, the canal deck, the pontoon and the garaging beneath the building. None of the outdoor areas is shared with the neighbouring home.
The Neighborhood:
Runaway Bay sits on the western shore of the Gold Coast Broadwater, about seven kilometres north of Southport. It is a canal suburb, quiet, built around the water, and the far side of the Broadwater is the low green line of South Stradbroke Island.
Directly across the road from the house is a public park with a boat ramp and open lawn onto the water. The canal at the back runs out through the moorings toward the Broadwater, with the Gold Coast towers on the skyline to the south.
Runaway Bay Shopping Village covers the everyday shop. Southport and Main Beach are a short drive south, and Surfers Paradise beyond that.
Getting Around:
A car is the sensible way to get around Runaway Bay. There is garaging beneath the building and room on the driveway.
If you are arriving by boat, the pontoon is on the canal at the rear of the property and is yours for the stay.
Other Things to Note:
A few things worth knowing before you book, so nothing lands as a surprise.
The house is one half of a mirrored pair and shares a wall with the neighbouring residence.
Overhead powerlines cross the outlook at the front of the property. They are in the real view from the terrace and the spa, and they are in our photographs for that reason.
The house runs over three levels and the only way between them is stairs, so it does not suit anyone who cannot manage a staircase.
The canal deck and the pontoon sit at the water with no gate between the deck and the canal edge. Children need watching there, and around the spa.
Check-in is from 15:00 and check-out is 10:00. A later check-out is often possible, so ask and we will tell you honestly whether the day allows it.
The residence is fitted with Minut noise monitoring, which measures sound level only and does not record conversations. Four outdoor security cameras cover the driveway, the front door, the side path and the back door at the deck. There are no cameras inside the home.
Interaction with Guests:
Stone & Tide is managed directly by Aryve, a Gold Coast team, with nobody between you and the people responsible for the house.
Getting in is simple: a door code and a written walkthrough arrive ahead of your stay, down to where to park, which entrance and which door. If being met at the door suits your arrival better, ask and we will arrange it.
The house is turned over to a hotel standard between every stay, and one number covers everything from booking to check-out. The person who answers is the person who can fix it.
Available when you need us. Absent when you do not.
Accommodatie-voorzieningen
Zwembad/spa
- Bubbelbad
Internet
- Beschikbaar in de woning: wifi
Parkeren en vervoer
- Tot de parkeeropties ter plaatse behoort een garage
Keuken
- Afwasmachine
- Broodrooster
- Elektrische waterkoker
- IJsmachine
- Koelkast
- Koffiezetapparaat/waterkoker
- Kookgerei, borden en bestek
- Kookplaat
- Magnetron
- Oven
Eetopties
- Eettafel
Slaapkamers
- 5 slaapkamers
- Beddengoed inbegrepen
Badkamer
- 3,5 badkamers
- Douche
- Haardroger
- Handdoeken inbegrepen
- Shampoo
Woonruimtes
- Eettafel
Entertainment
- Tv
Buiten
- Balkon
- Barbecue
Wasvoorzieningen
- Wasmachine
Comfort
- Airconditioning
- Verwarming
Huisdieren
- Geen huisdieren toegestaan
Toegankelijkheidsvoorzieningen
- Rookvrije accommodatie
Diensten en faciliteiten
- Strijkijzer/strijkplank
Uitgelichte locatiekenmerken
- Aan het water
Dingen om te doen
- Fietsmogelijkheid in de buurt
- Vismogelijkheid in de buurt
Veiligheidsvoorzieningen
- Geen koolmonoxidemelder vermeld (De eigenaar heeft niet aangegeven of er een koolmonoxidemelder aanwezig is in de accommodatie. Breng eventueel zelf een draagbare melder mee.)
- Rookmelder (de eigenaar heeft aangegeven dat er een rookmelder aanwezig is in de accommodatie)
Vergelijkbare accommodaties

Bellagio Gold Coast / Luxury Mansion Waterfront
Hope Island
Bellagio Gold Coast / Luxury Mansion Waterfront
Hope Island
- Zwembad
- Bubbelbad
- Wasmachine
- Droger
10.0 van 10, Uitzonderlijk, 1 beoordeling
10
Uitzonderlijk
1 beoordeling
Beleid
Inchecken
Inchecken vanaf 15.00 uur
Uitchecken
Uitchecken voor 10.00 uur
Speciale incheckinstructies
Je ontvangt een e-mail van de eigenaar met instructies voor het in- en uitchecken
De informatie die de accommodatie verstrekt, is mogelijk vertaald met automatische vertaaltools
Huisdieren
Geen huisdieren toegestaan
Kinderen en extra bedden
Kinderen zijn van harte welkom.
Evenementen
Geen evenementen toegestaan
Roken
Roken is niet toegestaan
Belangrijke informatie
Algemene info
Deze accommodatie wordt beheerd door een professionele eigenaar die handelt vanuit zijn/haar vakgebied, bedrijf of beroep.
Afhankelijk van het accommodatiebeleid kan voor extra personen een toeslag in rekening worden gebracht.
Bij het inchecken dien je mogelijk een erkend identiteitsbewijs met foto en een creditcard, pinpas of borgsom in contanten te verstrekken voor incidentele kosten.
Speciale verzoeken worden onder voorbehoud van beschikbaarheid bij het inchecken ingewilligd. Hiervoor kunnen extra kosten in rekening worden gebracht. Speciale verzoeken kunnen niet worden gegarandeerd.
Deze accommodatie accepteert contante betalingen.
Feesten of groepsevenementen ter plaatse zijn ten strengste verboden.
De eigenaar heeft niet aangegeven of er een koolmonoxidemelder aanwezig is in de accommodatie. Breng eventueel zelf een draagbare melder mee.
De eigenaar heeft aangegeven dat er een rookmelder aanwezig is in de accommodatie.
Deze accommodatie heeft buitenruimtes, zoals balkons, patio's en terrassen, die mogelijk niet geschikt zijn voor kinderen. We raden aan om in geval van twijfel vóór aankomst de accommodatie te contacteren en te vragen of ze een geschikte kamer voor je hebben.
Onze partner, Vrbo, beheert deze accommodatie. Je ontvangt een e-mail van Vrbo met een link naar een Vrbo-account, waarmee je je boeking kunt aanpassen of annuleren.
Als je je boeking annuleert, ben je onderhevig aan het annuleringsbeleid van de eigenaar. In overeenstemming met de EU-regelgeving over consumentenrechten, vallen boekingsservices voor accommodaties niet onder het herroepingsrecht.
Over deze buurt
dit vakantiehuis ligt aan het water in de wijk Runaway Bay in Gold Coast. Het natuurschoon van de omgeving kun je bij Surfers Paradise Beach en Burleigh Beach bewonderen, terwijl je voor populaire attracties bij Warner Bros. Movie World en Dreamworld terecht kunt. Gold Coast Aquatic Centre en Surfers Paradise Mini Golf zijn ook zeker het bezoeken waard. Vissen is een geweldige manier om van het water in de omgeving te genieten. Als je liever een activiteit in de natuur hebt, ga je in de buurt fietsen. Bekijk onze reisgids voor Gold Coast
Meer vakantiehuizen in Gold Coast
Runaway Bay, Queensland
In de buurt
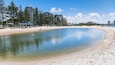 Ian Dipple Lagoon5 min. rijden - 3.5 km
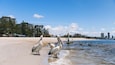 Harley Park5 min. rijden - 3.5 km
 Harbour Town6 min. rijden - 4.2 km
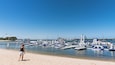 Broadwater Parklands10 min. rijden - 6.5 km
- Pine Ridge Conservation Park3 min. rijden - 2.7 km
Lokaal vervoer
- Helensvale Station - 14 min. rijden
- Cypress Avenue Station - 17 min. rijden
- Gold Coast, QLD (OOL-Coolangatta) - 42 min. rijden
Restaurants
- McDonald's5 min. rijden
- Zarraffa's Coffee4 min. rijden
- Sanctum5 min. rijden
- Yum Cha Cuisine5 min. rijden
- The Coffee Club Harbour Town Gold Coast5 min. rijden
Veelgestelde vragen
Zijn huisdieren welkom bij Stone & Tide by Aryve?
Nee, huisdieren zijn bij deze accommodatie niet toegestaan.
Wat kost het om bij Stone & Tide by Aryve te parkeren?
Je kunt ter plaatse parkeren bij de accommodatie.
Hoe laat kan ik inchecken bij Stone & Tide by Aryve?
Je kunt vanaf 15.00 uur inchecken.
Tot hoe laat kan ik bij Stone & Tide by Aryve uitchecken?
Je dient uiterlijk om 10.00 uur uit te checken.
Waar ligt Stone & Tide by Aryve?
Dit vakantiehuis dit vakantiehuis ligt in Runaway Bay, binnen 5 km afstand van Harley Park, Ian Dipple Lagoon en Harbour Town. Ook Surfers Paradise Beach en Broadwater Parklands liggen binnen 10 km afstand.